
BEDS3
BATHS2
SQUARE FEET1,585
MLS#1943905
STATUSActive U/C Taking Backups
PROPERTY TYPEResidential - Single Family
SUBDIVISIONMI
SCHOOLTraverse City Area Public Schools
Property Description
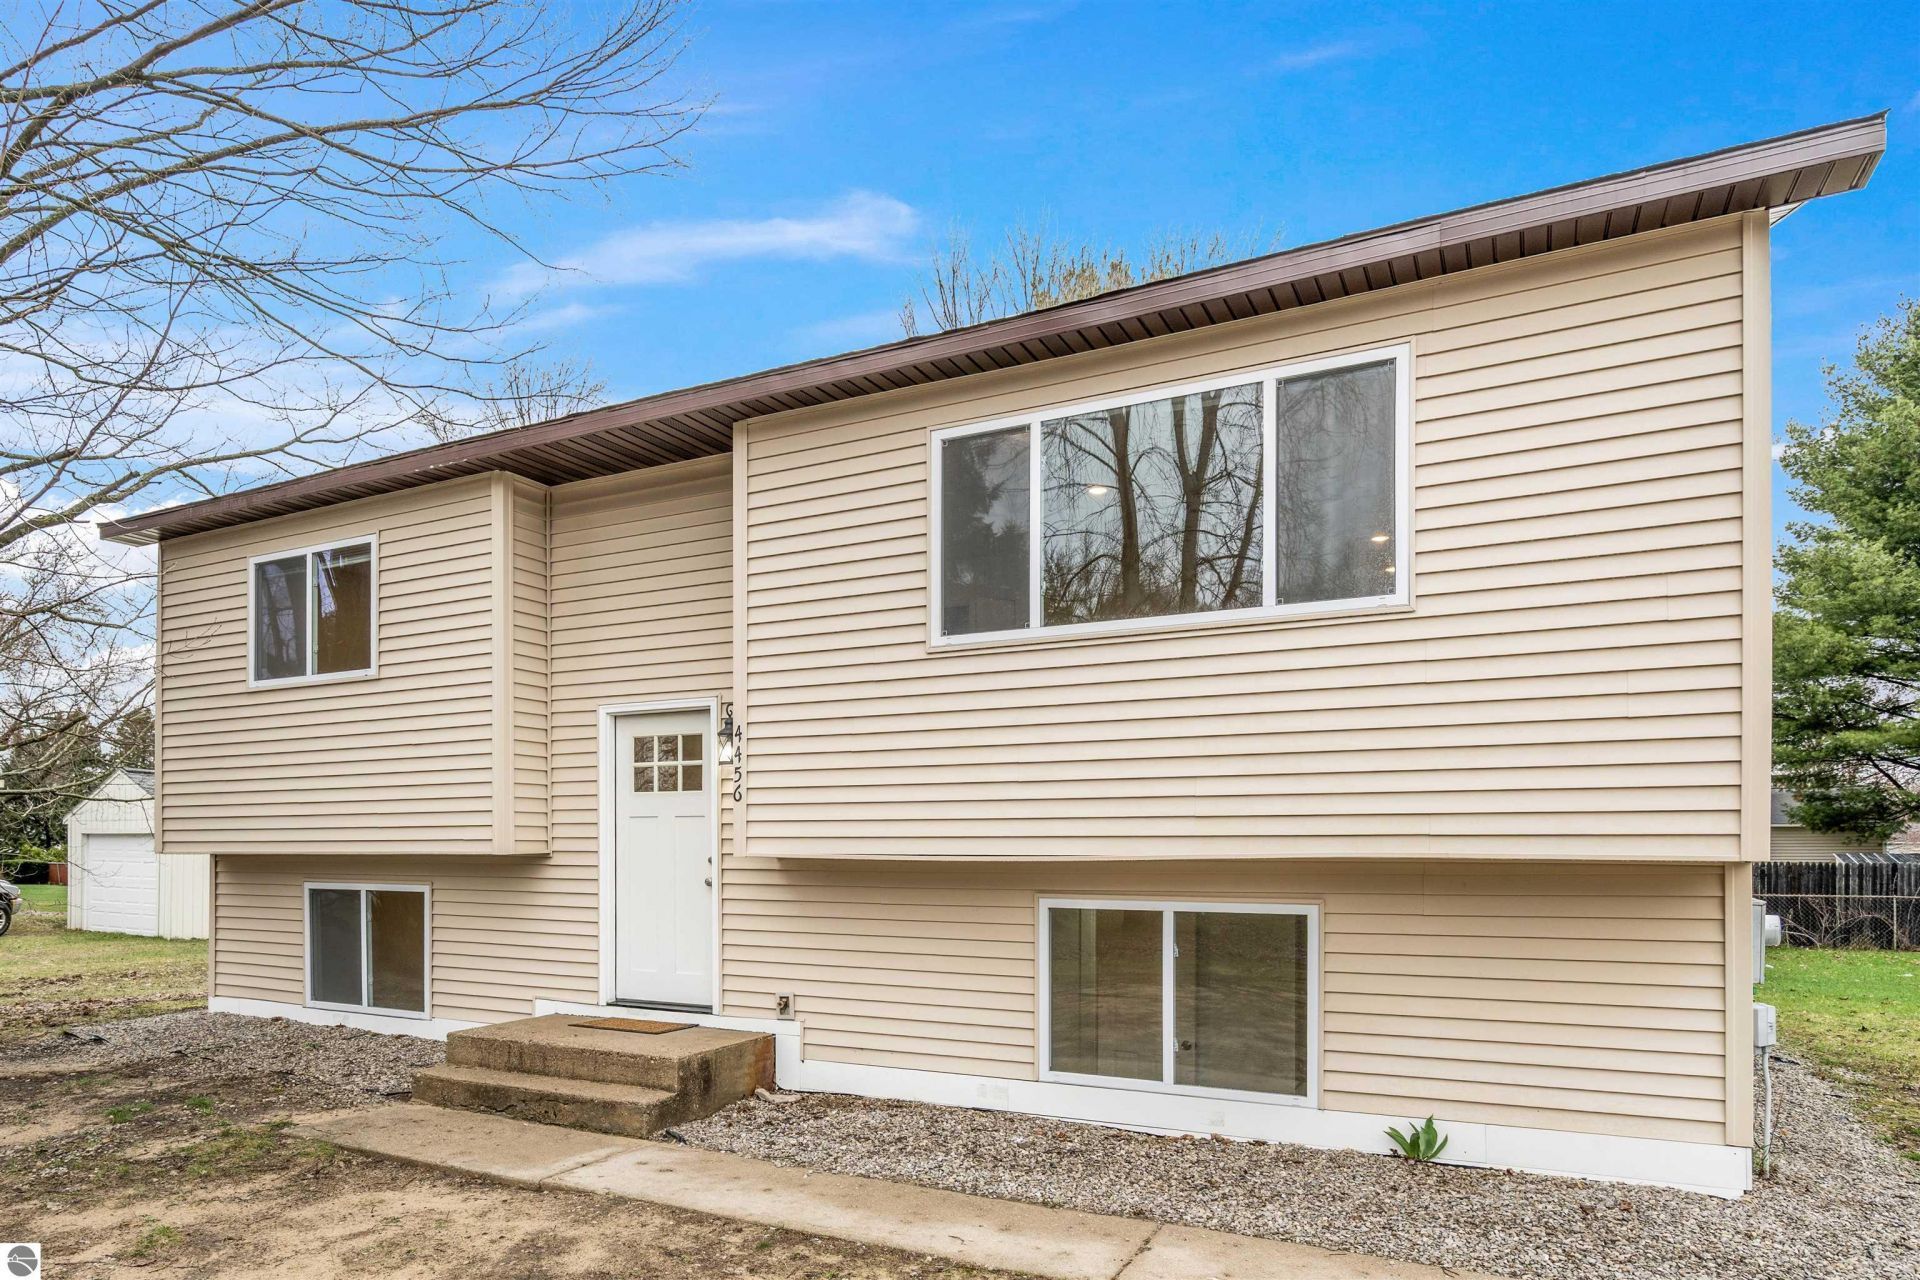
Located 10 miles from downtown Traverse City and in close proximity to outdoor recreation options in the Boardman River valley. This bi-level home features 3 bedrooms and 2 full bathrooms with extra functional space in the lower level for a home office or den. Interior is updated with fresh paint as well as new dishwasher and stove/oven. The roof, water heater, vinyl plank flooring, kitchen counters, bathtub, toilets, and vanities were all updated in 2022. This is a great opportunity for home buyers and long term rental investors.
Property Features
Property Type: Residential - Single Family
Basement: Wood
Home Style: Bi-Level, Bi-Level
Lot Size: 0.30 Acres
Roof Type: Asphalt
Year Built: 1978
Feature Descriptions
Above Ground Finished SQFT: 858
Appliance(s)/Equipment: Refrigerator, Oven/Range, Dishwasher, Microwave, Freezer, Smoke Alarms(s)
Construction: Frame
Days on Site: 38
Exterior: Deck
Heating/Cooling: Forced Air
Heating/Cooling Source: Natural Gas
Interior: Drywall
Lot: Subdivision
Lot Dimensions: 100 X 132
Outbuilding(s): Garden/Storage Shed
Outbuilding(s): Yes
Renewable Heating/Cooling: Not Applicable
Road: Concrete
Sewer: Private Septic
Water: Municipal
Waterfront Type: No
Room Sizes
Primary Bedroom: 9.8x12.4 Level - Upper Floor
Bedroom 2: 8.10x11.4 Level - Upper Floor
Bedroom 3: 21.11x12.4 Level - Lower Floor
Dining Room: 10.1x10.7 Level - Upper Floor
Kitchen: 9.9x9.9 Level - Upper Floor
Living Room: 15.5x13.2 Level - Upper Floor
Local Schools
School District: Traverse City Area Public Schools
Listed By / Shown By
Listed By
Agency Name: Coldwell Banker Schmidt Traverse City
Agency Phone: 231-922-2350
Shown By
Agent Name: Jim Hood
Agent Phone: (513) 201-7890
Agency Title: Key Realty

Estimate Your Payment
Estimated Payment
$ 1,824.47 per month $1,734.05 Principal & Interest $0.00 Property Tax (data not provided by mls) $90.42 Homeowner's Insurance
4456 Manor Wood Drive S | MLS# 1943905
This single family home located at 4456 Manor Wood Drive S, Grawn, MI 49685 is currently listed for sale with an asking price of $310,000. This property was built in 1978 and has 3 bedrooms with 1585 sq. ft. Manor Wood Drive S is located in the MI subdivision within the Traverse City Area Public Schools school district. Search MI real estate on jameshood.ikeyrealty.com today.