
BEDS3
BATHS2.1
SQUARE FEET2,718
MLS#1947377
STATUSActive
PROPERTY TYPEResidential - Condominium
SCHOOLTraverse City Area Public Schools
Property Description
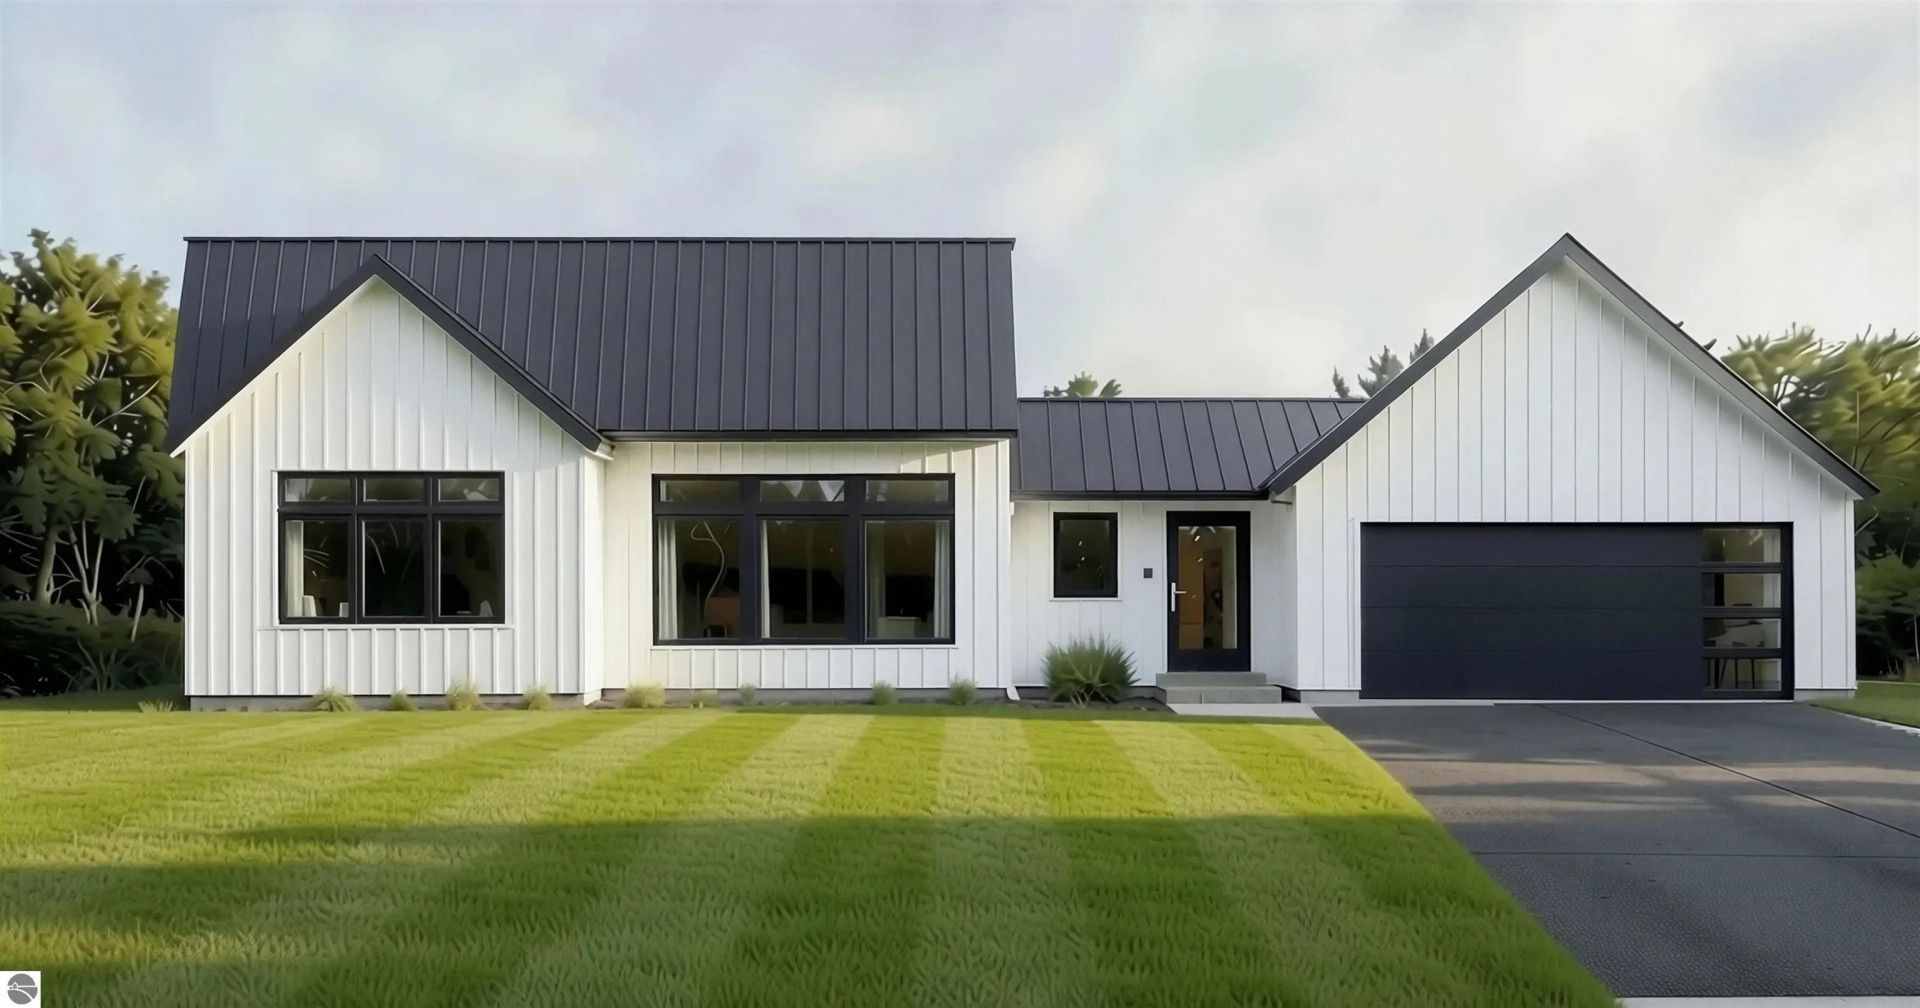
Brand new home by Northworks Builders. Located in the new 'Fireside' development in Long Lake - minutes from Traverse City. Freshly paved road with underground electric and gas. This home is estimated to be completed in February of next year. The Halmstad offers 3 bedrooms and 2.5 baths across two levels a main floor bedroom suite with a full bath, a half bath off the living area, two additional bedrooms and a full bath in the lower level, and an attached two-stall garage. A model home is available to tour, to see the finishes and quality in person. Northworks Builders is the only authorized builder in the Fireside development. Note; the interior photos are of another home we recently completed. Seller is a licensed Realtor in the state of Michigan.
Property Features
Property Type: Residential - Condominium
Basement: Insulated Concrete Panels
Home Style: Ranch, 1 Story, Ranch, 1 Story
Lot Size: 1.00 Acres
Roof Type: Metal
Year Built: 2026
Feature Descriptions
Above Ground Finished SQFT: 1508
Annual Association Fee: 195.00
Appliance(s)/Equipment: Refrigerator, Oven/Range, Disposal, Dishwasher
Construction: Frame, Under Construction
Days on Site: 10
Exterior: Countryside View
Garage/Parking: Attached
Heating/Cooling: Forced Air
Heating/Cooling Source: Natural Gas
Interior: Cathedral Ceilings, Foyer Entrance, Pantry, Solid Surface Counters, Island Kitchen, Mud Room, Great Room
Lot: Site Condo
Lot Dimensions: 158 x 275 x 158 x 275
Outbuilding(s): Yes
Road: Blacktop, Privately Maintained
Sewer: Private Septic
Special View Info: Countryside
Water: Private Well
Waterfront Type: No
Room Sizes
Primary Bedroom: 19x15
Kitchen: 13x4
Living Room: 19.5x17
Local Schools
School District: Traverse City Area Public Schools
Listed By / Shown By
Listed By
Agency Name: Five Star Real Estate (Lake City)
Agency Phone: 231-920-7579
Shown By
Agent Name: Jim Hood
Agent Phone: (513) 201-7890
Agency Title: Key Realty

Estimate Your Payment
Estimated Payment
$ 4,225.70 per month $4,016.29 Principal & Interest $0.00 Property Tax (data not provided by mls) $209.42 Homeowner's Insurance
4492 Ridgewater Run | MLS# 1947377
This condo located at 4492 Ridgewater Run, Traverse City, MI 49685 is currently listed for sale with an asking price of $718,000. This property was built in 2026 and has 3 bedrooms with 2718 sq. ft. Ridgewater Run is located within the Traverse City Area Public Schools school district. Search Traverse City real estate on jameshood.ikeyrealty.com today.