
BEDS4
BATHS1.5
SQUARE FEET1,900
MLS#1946412
STATUSActive
PROPERTY TYPEResidential - Single Family - Manufactured
SUBDIVISIONMI
SCHOOLTraverse City Area Public Schools
Property Description
With all this room to move and a fenced in backyard, the possibilities are endless. The home sits on nearly 5 acres of land and is partially fenced. The back deck overlooks the backyard which boasts a play area and if you have a green thumb, your very own Garden. If you have toys, the sheds provide ample room to store them. The fire pit out back just screams sit here and enjoy the stars with good friends and your favorite beverage. In the house you will find 4 bedrooms a fully remodled basement with a half bath and a large storage area. Enjoy the freedom of life with no HOA close to town but far enough away to feel secluded. And if you have extra guests to the house for a long weekend there is a 50 amp hookup in the backyard so they can bring the camper and enjoy this beautiful parcel with you.
Property Features
Property Type: Residential - Single Family - Manufactured
Basement: Full, Block, Finished Rooms, Egress Windows
Fenced: Yes
Home Style: Ranch, 1 Story, Ranch, 1 Story
Lot Size: 4.88 Acres
Roof Type: Asphalt
Year Built: 1970
Feature Descriptions
Above Ground Finished SQFT: 1077
Appliance(s)/Equipment: Oven/Range, Dishwasher, Microwave, Washer, Dryer
Construction: Modular/BOCA
Days on Site: 32
Exterior: Deck, Fenced Yard, Countryside View, Garden Area
Heating/Cooling: Forced Air, Window Air Conditioner
Heating/Cooling Source: Propane
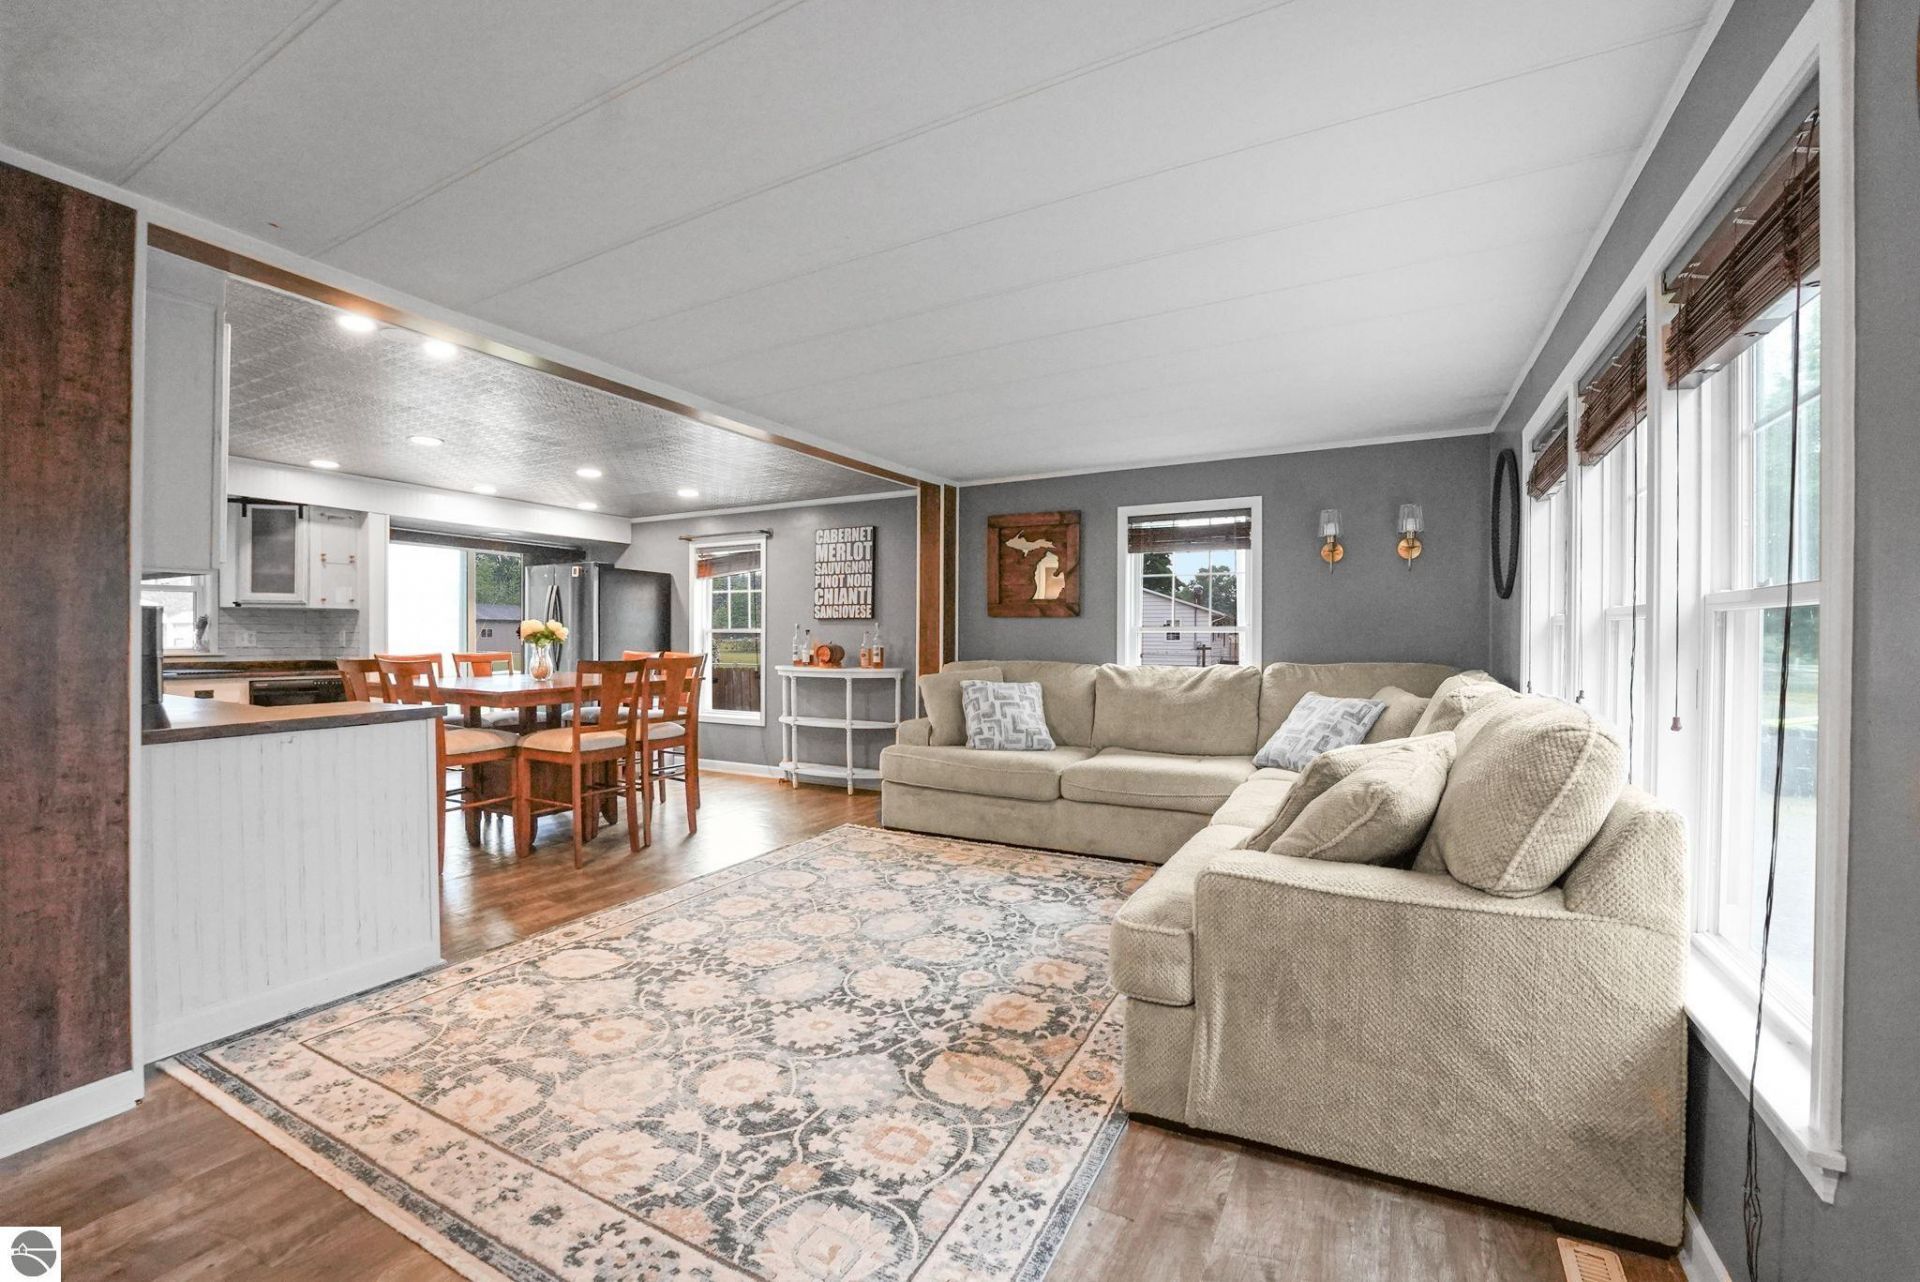
Interior: Foyer Entrance, Solid Surface Counters, Mud Room
Lot: Other
Lot Dimensions: 165x1334
Outbuilding(s): Yes
Outbuilding(s): Garden/Storage Shed
Renewable Heating/Cooling: Not Applicable
Road: Gravel
Sewer: Private Septic
Special View Info: Countryside
Water: Private Well
Water Features: Bay View
Waterfront Type: No
Room Sizes
Primary Bedroom: 12x11 Level - Main Floor
Bedroom 2: 11x10.5 Level - Main Floor
Bedroom 3: 8x11
Bedroom 4: 10x10 Level - Lower Floor
Kitchen: combox8 Level - Main Floor
Living Room: 19x14 Level - Main Floor
Local Schools
School District: Traverse City Area Public Schools
Listed By / Shown By
Listed By
Agency Name: The Mitten Real Estate Group
Agency Phone: 231-421-1970
Shown By
Agent Name: Jim Hood
Agent Phone: (513) 201-7890
Agency Title: Key Realty

Estimate Your Payment
Estimated Payment
$ 2,265.87 per month $2,153.58 Principal & Interest $0.00 Property Tax (data not provided by mls) $112.29 Homeowner's Insurance
4535 Norton Drive | MLS# 1946412
This single family home located at 4535 Norton Drive, Grawn, MI 49637 is currently listed for sale with an asking price of $385,000. This property was built in 1970 and has 4 bedrooms with 1900 sq. ft. Norton Drive is located in the MI subdivision within the Traverse City Area Public Schools school district. Search MI real estate on jameshood.ikeyrealty.com today.