
BEDS3
BATHS1 full
SQUARE FEET1,678
MLS#295857
STATUSActive Under Contract
PROPERTY TYPEResidential - Single Family
SUBDIVISIONPleasant Ridge
Property Description
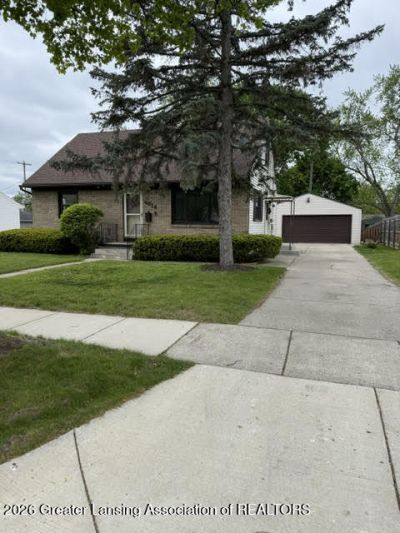
Welcome to this adorable three-bedroom, one-bath home filled with endless possibilities. The first floor offers a flexible layout with both a living room and a family room that can easily flex to fit your vision. Youâ??????ll find a big eat-in kitchen with an adjacent dining room and two convenient main-floor bedrooms. While the first floor is currently carpeted, there are original wood floors waiting underneath. â????Head upstairs to find a spacious bedroom with extra flex space that would be perfect for a home office setup. The lower level features a partially finished rec room, a workshop, and a laundry room, serving as a blank canvas to customize as you see fit. That is just the insideâ???outside, youâ??????ll find a covered back deck, an expansive, partially fenced backyard,
Property Features
Property Type: Residential - Single Family
Cooling: Central Air
Fireplaces: 1
Garage: 2
Heating: Forced Air
Home Style: Traditional
Lot Size: 0.19 Acres
Roof Type: Shingle
Taxes: $4,991
Year Built: 1955
Feature Descriptions
Appliances: Dishwasher, Dryer, Oven, Range, Refrigerator, Washer, Water Heater
Days on Site: 13
Exterior: Brick, Vinyl Siding
Flooring: Carpet, Hardwood, Tile, Vinyl
Interior Amenities: Eat-in Kitchen, Laminate Counters, Soaking Tub
Laundry: Electric Dryer Hookup, In Basement, Inside, Washer Hookup
Lot: Back Yard, City Lot, Few Trees, Front Yard, Near Public Transit
Lot Dimensions: 65x132
Parcel #: 33-01-01-34-328-131
Parking: Detached, Driveway, Finished, Garage Door Opener, Garage Faces Front, Outside, Paved
Patio/Porch: Covered, Deck, Front Porch, Patio
Road Frontage: City Street
Road Surface: Asphalt, Concrete
Sewer: Public Sewer
SQFT Total: 2154
Utilities: Water Connected, Sewer Connected, Natural Gas Connected, Electricity Connected
Water: Public
Room Sizes
Living Room: Level - First
Dining Room: Level - First
Kitchen: Level - First
Primary Bedroom: Level - First
Family Room: Level - First
Bedroom 2: Level - First
Bedroom 3: Level - Second
Other: Level - Basement
Listed By / Shown By
Listed By
Agency Name: Berkshire Hathaway HomeServices
Shown By
Agent Name: Jim Hood
Agent Phone: (513) 201-7890
Agency Title: Key Realty

Estimate Your Payment
Estimated Payment
$ 1,542.38 per month $1,070.64 Principal & Interest $415.92 Property Tax $55.83 Homeowner's Insurance
4614 Alpha Street | MLS# 295857
This single family home located at 4614 Alpha Street, Lansing, MI 48910 is currently listed for sale with an asking price of $191,400. This property was built in 1955 and has 3 bedrooms and 1 full baths with 1678 sq. ft. Alpha Street is located in the Pleasant Ridge subdivision. Search Pleasant Ridge real estate on jameshood.ikeyrealty.com today.