
BEDS4
BATHS2 full 2 partial
SQUARE FEET2,088
MLS#225041249
STATUSActive
PROPERTY TYPEResidential - Condominium
SUBDIVISIONHomestead at Scioto Reserve
SCHOOLBUCKEYE VALLEY LOCAL
Property Description
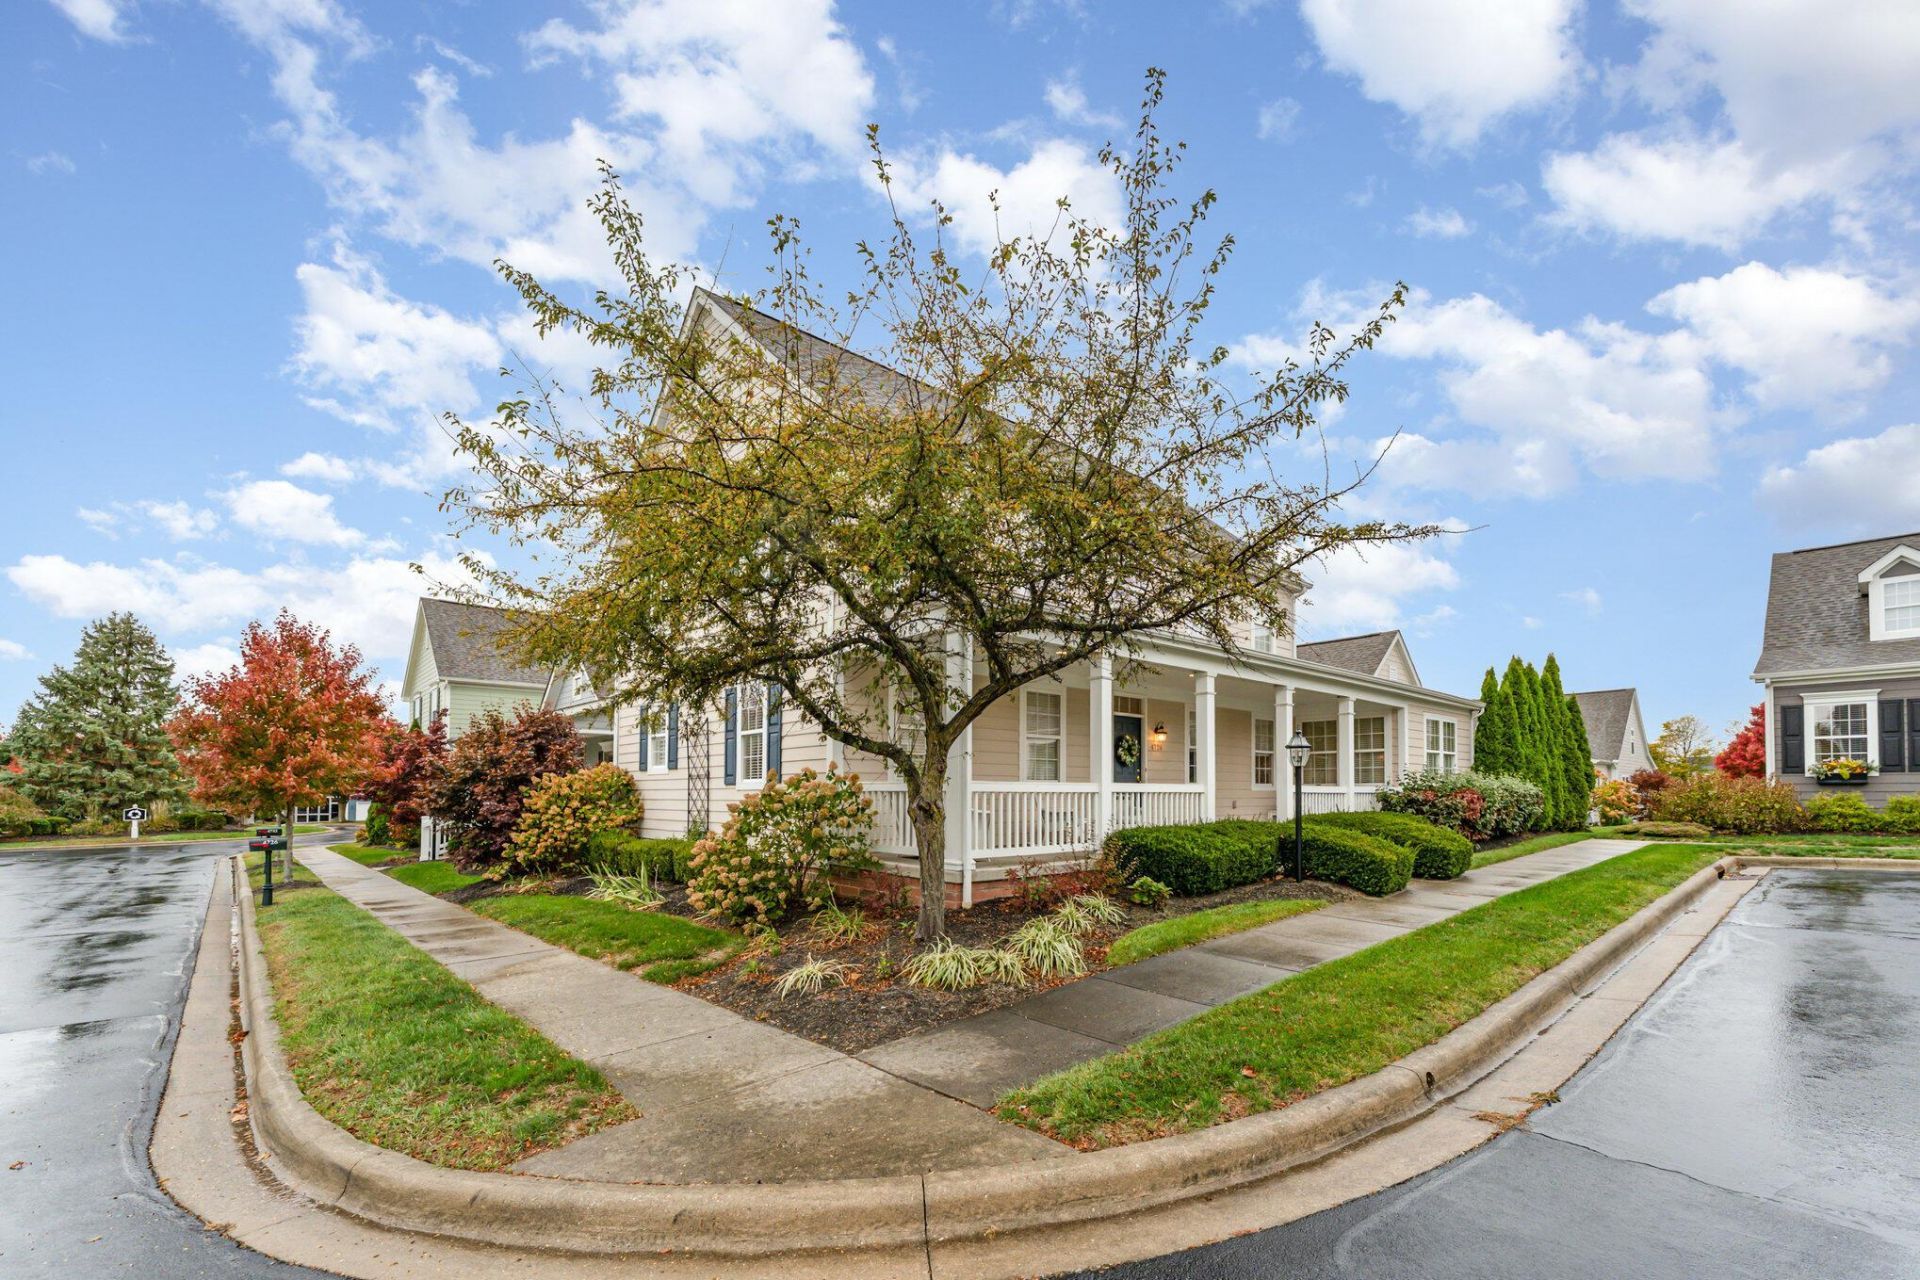
Welcome home to the desirable Homestead at Scioto Reserve! This beautifully maintained free-standing condo features soaring ceilings and abundant natural light throughout. The first-floor primary suite offers convenience and comfort with its spacious bedroom and private bath. The eat-in kitchen opens to a cozy flex room???perfect for reading, an office, or a quiet retreat.Upstairs, you'll find two comfortable bedrooms and another full bath, giving everyone their own space. The finished lower level provides even more living space along with a half bath???ideal for entertaining or relaxing.Enjoy all that Homestead has to offer, including access to the community clubhouse, outdoor pool, and fitness facility.
Property Features
Property Type: Residential - Condominium
Cooling: Central Air
Fireplaces: 1
Garage: 2 car attached
Home Style: Traditional
Lot Size: 0.71 Acres
Taxes: $4,930
Year Built: 2003
Feature Descriptions
Association/Condo Fee: 393
Days on Site: 266
Exterior: Cement Fiber Board
Fireplace: One, Direct Vent
Flooring: Wood, Carpet, Ceramic/Porcelain
HOA: Yes
Parcel #: 319-230-02-004-532
Parking: Garage Door Opener, Attached Garage, Side Load
Pool: Inground Pool
Windows: Insulated All
Local Schools
School District: BUCKEYE VALLEY LOCAL
Listed By / Shown By
Listed By
Agency Name: Triumph Realty
Agent Name: Randi J Robinson
Agency Phone: 614-841-9533

Shown By
Agent Name: Jim Hood
Agent Phone: (513) 201-7890
Agency Title: Key Realty

Estimate Your Payment
Estimated Payment
$ 3,235.82 per month $2,684.98 Principal & Interest $410.83 Property Tax $140.00 Homeowner's Insurance
4726 Oakland Ridge Drive | MLS# 225041249
This condo located at 4726 Oakland Ridge Drive, Powell, OH 43065 is currently listed for sale with an asking price of $480,000. This property was built in 2003 and has 4 bedrooms and 2 full and 2 partial baths with 2088 sq. ft. Oakland Ridge Drive is located in the Homestead at Scioto Reserve subdivision within the BUCKEYE VALLEY LOCAL school district. Search Homestead At Scioto Reserve real estate on jameshood.ikeyrealty.com today.