
BEDS3
BATHS2 full
SQUARE FEET1,956
MLS#5211006
STATUSActive
PROPERTY TYPEResidential - Single Family
SUBDIVISIONRandolph
SCHOOLWaterloo Local
Property Description
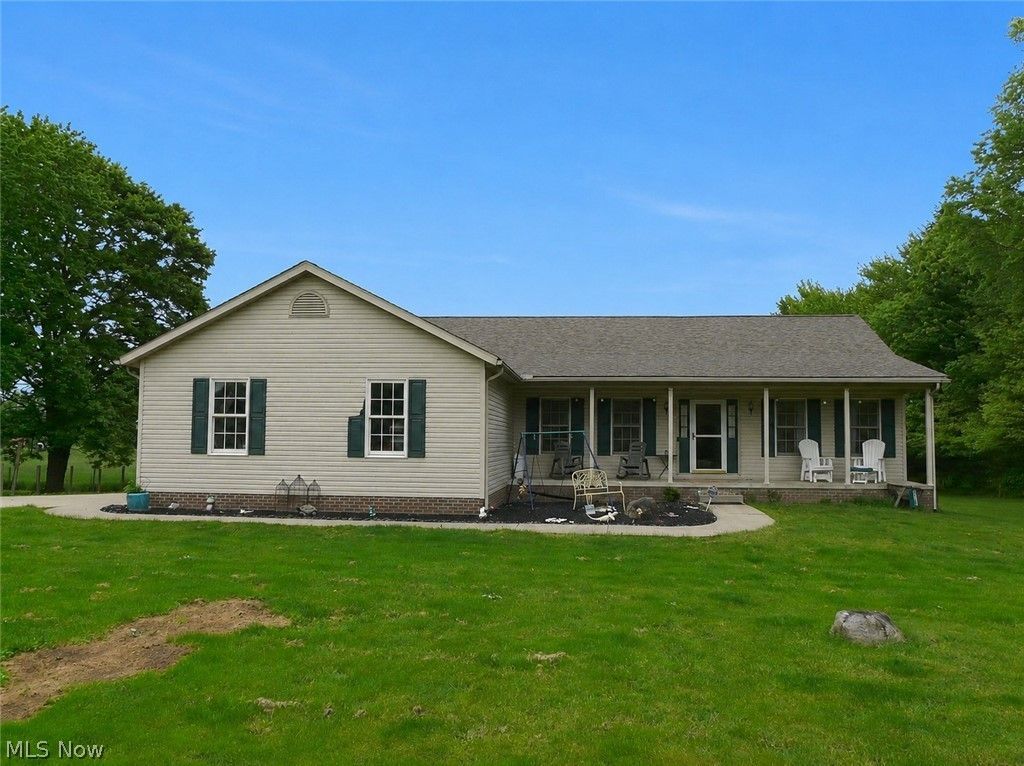
4777 Waterloo Rd offers comfortable one-floor living on a 2.188-acre lot in Atwater Township. This split plan ranch features 3 bedrooms and 2 full bathrooms, with the primary suite positioned separately from the secondary bedrooms for added privacy. The kitchen, dining area, great room, mud room, and laundry room feature durable LVP flooring, while all bedrooms are carpeted. Stainless steel kitchen appliances were updated in 2022. Additional major updates include high-efficiency furnace with UV filter, hot water tank, and septic pump, all completed in 2022. Central air was replaced in (2017) and the roof (2019), The home also includes a full unfinished basement offering additional storage or future finishing potential, along with an oversized 2-car garage and a functional layout with good living space throughout. Septic system was serviced in 2022. Call Today to schedule your private showing!
Property Features
Property Type: Residential - Single Family
Basement: Yes
Basement: Full, Unfinished, Sump Pump
Cooling: Central Air
Garage: 2 car attached
Heating: Forced Air, Gas
Home Style: Ranch
Lot Size: 2.19 Acres
Roof Type: Asphalt, Fiberglass
Stories: 1.0
Taxes: $4,640 / year
Year Built: 2003
Feature Descriptions
Appliances: Dryer, Dishwasher, Microwave, Range, Refrigerator, Water Softener, Washer
Days on Site: 4
Exterior: Vinyl Siding
Laundry: Washer Hookup, Gas Dryer Hookup, Main Level, Laundry Room
Parcel#: 28-063-00-00-002-003
Parking: Attached, Electricity, Garage, Paved
Patio/Porch: Porch
Pool: Above Ground
Sewer: Septic Tank
Swimming Pool: Yes
Water: Well
Room Sizes
Entry/ Foyer: 8 X 11 Level - First
Bedroom: 12 X 13 Level - First
Den: 11 X 13 Level - First
Laundry: 9 X 12 Level - First
Primary Bedroom: 16 X 17 Level - First
Bedroom: 11 X 13 Level - First
Great Room: 17 X 21 Level - First
Local Schools
School District: Waterloo Local
Listed By / Shown By
Listed By
Agency Name: RE/MAX Crossroads Properties
Agency Contact: Al@AlBrucker.com, 440-376-1748
Shown By
Agent Name: Jim Hood
Agent Phone: (513) 201-7890
Agency Title: Key Realty

Estimate Your Payment
Estimated Payment
$ 2,446.55 per month $1,957.80 Principal & Interest $386.67 Property Tax $102.08 Homeowner's Insurance
4777 Waterloo Road | MLS# 5211006
This single family home located at 4777 Waterloo Road, Atwater, OH 44201 is currently listed for sale with an asking price of $350,000. This property was built in 2003 and has 3 bedrooms and 2 full baths with 1956 sq. ft. Waterloo Road is located in the Randolph subdivision within the Waterloo Local school district. Search Randolph real estate on jameshood.ikeyrealty.com today.