
BEDS3
BATHS1 full
SQUARE FEET1,092
MLS#1887632
STATUSActive
PROPERTY TYPEResidential - Single Family
SCHOOLMad River
Property Description
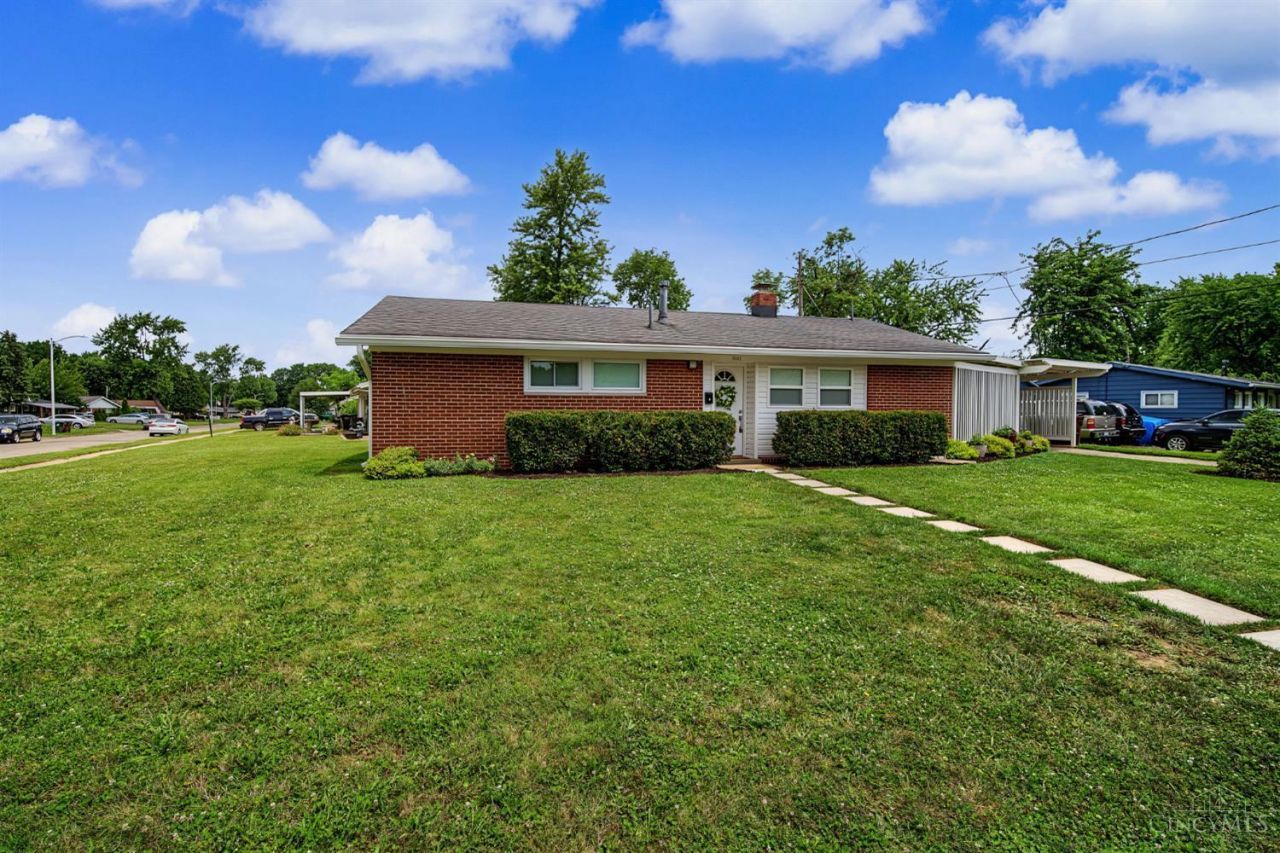
Don't miss out on this house ready for its new owner!This beautifully updated home in the highly sought-after Riverside neighborhood, offering the perfect blend of style, comfort,& convenience. Ideally located just minutes from WPAFB, I-675, shopping, parks, & schools,this home makes everyday living effortless.Inside, you'll find a charming mid-century modern feel with updated flooring throughout, abundant natural light from newer windows(2024),& a cozy wood-burning fireplace (not warranted)that creates a warm and inviting living space. The kitchen is move-in ready with a full suite of newer appliances(2024), including the refrigerator, range, microwave, dishwasher. Offering 1,092 square feet of thoughtfully designed living space, this home features three bedrooms & one full bathroom, making it an excellent option for first-time buyers, downsizers, or anyone looking for a turnkey property.Corner lot,fully fenced backyard & covered patio.
Property Features
Property Type: Residential - Single Family
Basement: None
Cooling: Central Air
Heating: Forced Air, Gas
Home Style: Ranch
Lot Size: 0.17 Acres
Roof Type: Shingle
Stories: 1.0
Taxes: $1,790
Year Built: 1955
Feature Descriptions
Buildings: Shed
Carport Spaces: 1
Days on Site: 7
Exterior: Brick
Foundation: Slab
Garage/Carport: Carport Attached
Gas: Natural
Kitchen: Eat-In, Walkout
Lot Dimensions: of record
Parcel #: I39-01104-0023
Parking: On Street, Driveway
Primary Bathroom: Shower, Tub
Rooms Total: 5
Sewer: Public Sewer
Tax Abatement: No
Water: Public
Water Heater: Gas
Window Features: Double Hung
Room Sizes
Primary Bedroom: 10 X 12 Level - 1
Bedroom 2: 9 X 10 Level - 1
Bedroom 3: 12 X 12 Level - 1
Living Room: 19 X 12 Level - 1
Local Schools
School District: Mad River
Listed By / Shown By
Listed By
Agency Name: Agora Realty Group
Agent Name: E. Anne Haye
Agency Phone: 937-520-9200

Shown By
Agent Name: Jim Hood
Agent Phone: (513) 201-7890
Agency Title: Key Realty

Estimate Your Payment
Estimated Payment
$ 1,296.23 per month $1,090.22 Principal & Interest $149.17 Property Tax $56.85 Homeowner's Insurance
5041 Glouster Avenue | MLS# 1887632
This single family home located at 5041 Glouster Avenue, Riverside, OH 45431 is currently listed for sale with an asking price of $194,900. This property was built in 1955 and has 3 bedrooms and 1 full baths with 1092 sq. ft. Glouster Avenue is located within the Mad River school district. Search Riverside real estate on jameshood.ikeyrealty.com today.