
BEDS3
BATHS1 full
SQUARE FEET768
MLS#5224868
STATUSActive
PROPERTY TYPEResidential - Single Family
SCHOOLHilLocal
Property Description
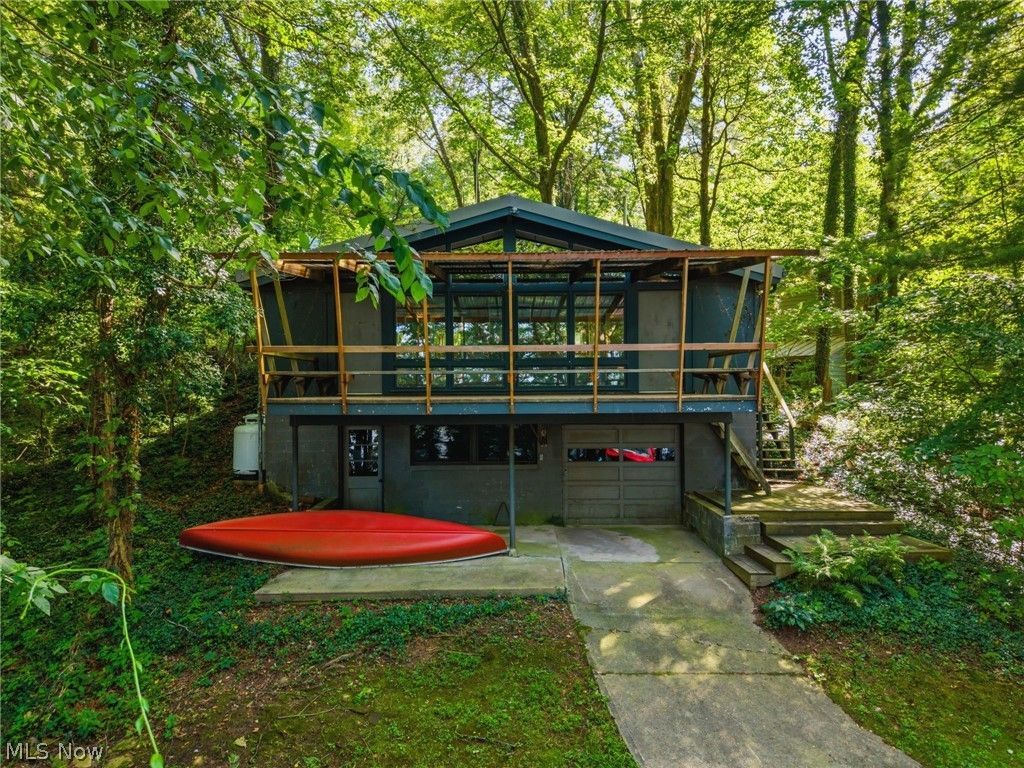
Bring your vision and make this charming lakeside retreat your own! Offered for the first time in many years by the original owner's family, this 3-bedroom, 1-bath home is full of character and ready for its next chapter. Cozy up by the wood-burning fireplace on crisp fall evenings, or enjoy your morning coffee on the covered front porch overlooking Charles Mill Lake and your assigned dock space. Located within the Muskingum Watershed Conservancy District, this property offers the perfect opportunity to create the lake house you've always dreamed of. Whether you're looking for a weekend getaway, vacation home, or year-round retreat, this home is ready for your personal updates and vision.
Property Features
Property Type: Residential - Single Family
Basement: Yes
Basement: Partial
Cooling: Heat Pump
Fireplaces: 1
Heating: Baseboard, Propane
Home Style: Conventional
Lot Size: 0.19 Acres
Roof Type: Metal
Stories: 1.0
Taxes: $1,411 / year
Year Built: 1957
Amenities
Beamed Ceilings
Dock
Feature Descriptions
Appliances: Built-In Oven, Cooktop, Refrigerator
Days on Site: 24
Exterior: Wood Siding
Fireplace: Living Room
HOA: Yes
HOA Fee: 3325/ Annually
Laundry: In Basement
Lot: Lake Front
Parcel#: F19-053-0-0006-00
Parking: Driveway
Patio/Porch: Covered, Front Porch
Sewer: Private Sewer
Water: Private
Water Features: Lake Front
Window: Double Pane Windows
Room Sizes
Eat-in Kitchen: 13 x 13 Level - First
Bedroom: 10 x 7 Level - First
Bedroom: 10 x 7 Level - First
Living Room: 20 x 14 Level - First
Bathroom: 10 x 7 Level - First
Bedroom: 10 x 8 Level - First
Local Schools
School District: HilLocal
Listed By / Shown By
Listed By
Agency Name: EXP Realty, LLC
Agency Contact: caleighsellsohio@gmail.com, 440-382-8679
Shown By
Agent Name: Jim Hood
Agent Phone: (513) 201-7890
Agency Title: Key Realty

Estimate Your Payment
Estimated Payment
$ 2,000.32 per month $1,789.43 Principal & Interest $117.58 Property Tax $93.30 Homeowner's Insurance
511 W Shore Drive | MLS# 5224868
This single family home located at 511 W Shore Drive, Lucas, OH 44843 is currently listed for sale with an asking price of $319,900. This property was built in 1957 and has 3 bedrooms and 1 full baths with 768 sq. ft. W Shore Drive is located within the HilLocal school district. Search Lucas real estate on jameshood.ikeyrealty.com today.