
BEDS4
BATHS4 full 1 partial
SQUARE FEET4,806
MLS#1897367
STATUSActive
PROPERTY TYPEResidential - Single Family
SUBDIVISIONProvidence Ridge
SCHOOLLakota
Property Description
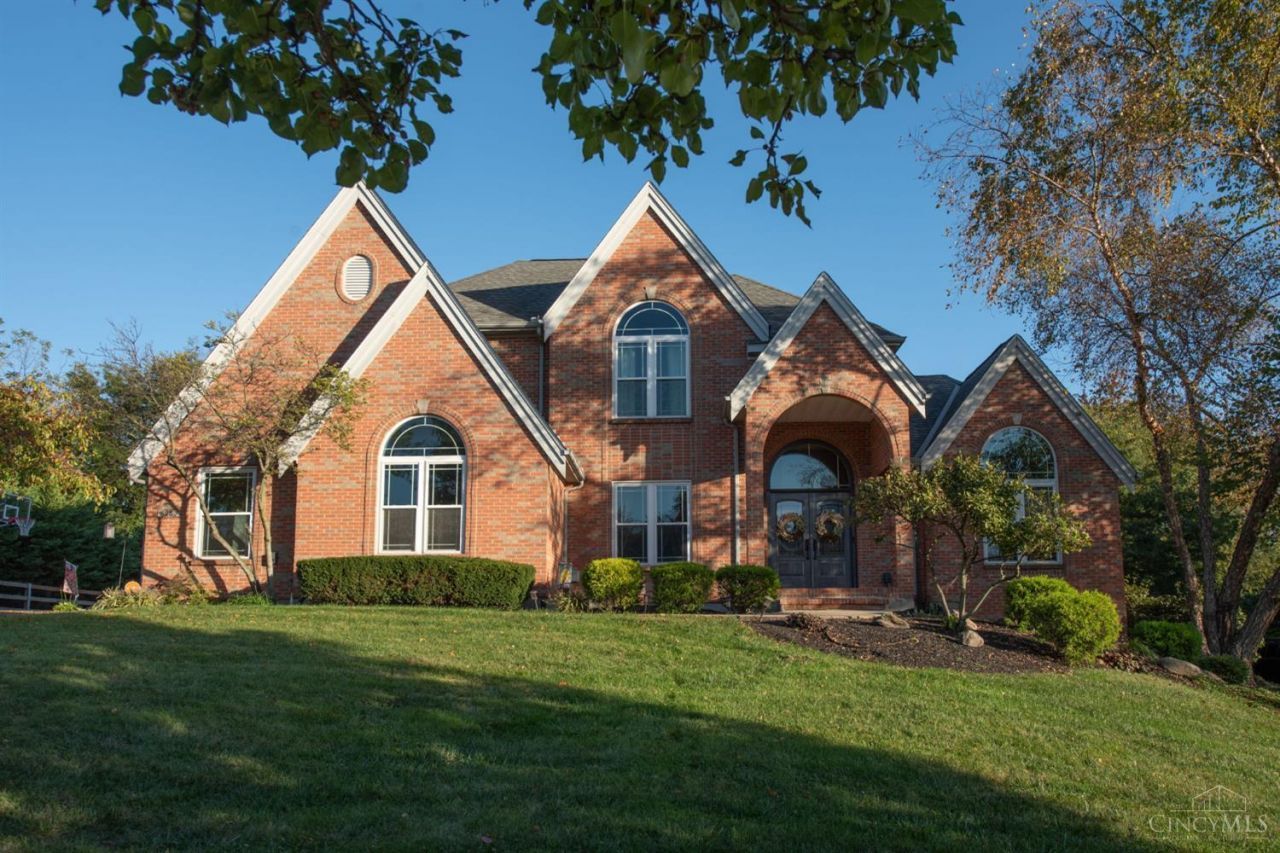
Custom full-brick home on a private, fenced, wooded lot with a heated saltwater pool and a 22x22 three-season room. Grand two-story foyer with double doors, arched entry, and wrought-iron staircase. New windows (transferable warranty) and new dimensional roof. Newer hardwoods, recessed ceilings, and crown molding. Chef's kitchen: 42 white cabinets, granite, tile backsplash, under-cabinet lighting, GE induction cooktop, double ovens, microwave, dishwasher, refrigerator, double pantry, drop zone, and eat-in area. Family room with built-ins and gas fireplace (marble surround). Renovated primary suite with sitting room, spa shower w/jets, designer tile, and dual quartz vanities. Three bedrooms up with adjoining and hall baths. Finished walkout lower level with rec room, kitchenette, flex/possible 5th BR, full bath, covered patio, and updated landscaping. Oversized side-entry 3-car garage. Quiet sidewalk community near Bridgewater Falls, Voice of America, and Liberty Center.
Upcoming Open Houses
Open House Saturday October 17th, 1:00pm - 3:00pm
Open House Sunday October 18th, 1:00pm - 3:00pm
Property Features
Property Type: Residential - Single Family
Basement: Yes
Basement: Full
Cooling: Central Air
Fireplaces: 1
Garage: 3
Heating: Forced Air, Gas
Home Style: Transitional
Lot Size: 0.53 Acres
Roof Type: Shingle
Stories: 2.0
Taxes: $8,176
Year Built: 1998
Amenities
9Ft + Ceiling
Heated Floors
Multi Panel Doors
Cathedral Ceiling
Crown Molding
Skylight(s)
French Doors
Feature Descriptions
Access: City Street
Appliances: Microwave, Dishwasher, Refrigerator, Double Oven, Electric Cooktop, Garbage Disposal
Association Includes: AssociationDues
Association Name: Providence Ridge
Basement Fatures: Finished - Full, Walkout, Wall to Wall Carpet
Days on Site: 1
Exterior: Brick
Family Room: Built-ins/Bookcases, Open Concept, Fireplace, Walkout, Window Treatment, Wood Floor
Fencing: Wood
Fireplace Features: Marble, Gas
Flex Rooms: 3 Season Room, Sitting Area, Exercise Room, Game Room
Foundation: Poured
Garage/Carport: Oversized, Epoxy Floor, EV Hookup, Garage Attached
Gas: Natural
HOA Fee: 242/Annually
HOA Y/N: 1
Kitchen: Marble/Granite/Slate, Pantry, Planning Desk, Counter Bar, Eat-In, Gourmet, Island, Wood Cabinets, Wood Floor
Lot Dimensions: 110 x200
Mechanical Systems: Garage Door Opener
Parcel #: D2020186000018
Parking: On Street, Driveway
Primary Bathroom: Built-In Shower Seat, Shower, Double Vanity, Tile Floor, Heated Floors, Window Treatment
Primary Bedroom: Bath Adjoins, Sitting Room, Walk-in Closet
Rooms Total: 15
Sewer: Public Sewer
Special View Info: Woods
SQFT Basement: 2202
Study: Wall-to-Wall Carpet
Swimming Pool: Yes
Swimming Pool: Salt Water, Solar Cover, In-Ground
Tax Abatement: No
Water: Public
Water Heater: Gas
Window Features: Insulated, Vinyl
Room Sizes
Primary Bedroom: 19 X 15 Level - 2
Bedroom 2: 13 X 12 Level - 2
Bedroom 3: 14 X 11 Level - 2
Bedroom 4: 13 X 12 Level - 2
Breakfast Room: 13 X 11 Level - 1
Dining Room: 14 X 12 Level - 1
Entry: 12 X 9 Level - 1
Family Room: 22 X 15 Level - 1
Living Room: 15 X 14 Level - 1
Laundry Room: 12 X 9 Level - 1
Recreation Room: 16 X 15 Level - Lower
Study/Den: 13 X 12 Level - 1
Local Schools
School District: Lakota
Listed By / Shown By
Listed By
Agency Name: Sibcy Cline, Inc.
Agent Name: Kathy Kramer
Agency Phone: 513-777-8100

Shown By
Agent Name: Jim Hood
Agent Phone: (513) 201-7890
Agency Title: Key Realty

Estimate Your Payment
Estimated Payment
$ 5,360.21 per month $4,447.00 Principal & Interest $681.33 Property Tax $231.88 Homeowner's Insurance
5253 Providence Ridge Drive | MLS# 1897367
This single family home located at 5253 Providence Ridge Drive, Liberty Township, OH 45011 is currently listed for sale with an asking price of $795,000. This property was built in 1998 and has 4 bedrooms and 4 full and 1 partial baths with 4806 sq. ft. Providence Ridge Drive is located in the Providence Ridge subdivision within the Lakota school district. Search Providence Ridge real estate on jameshood.ikeyrealty.com today.