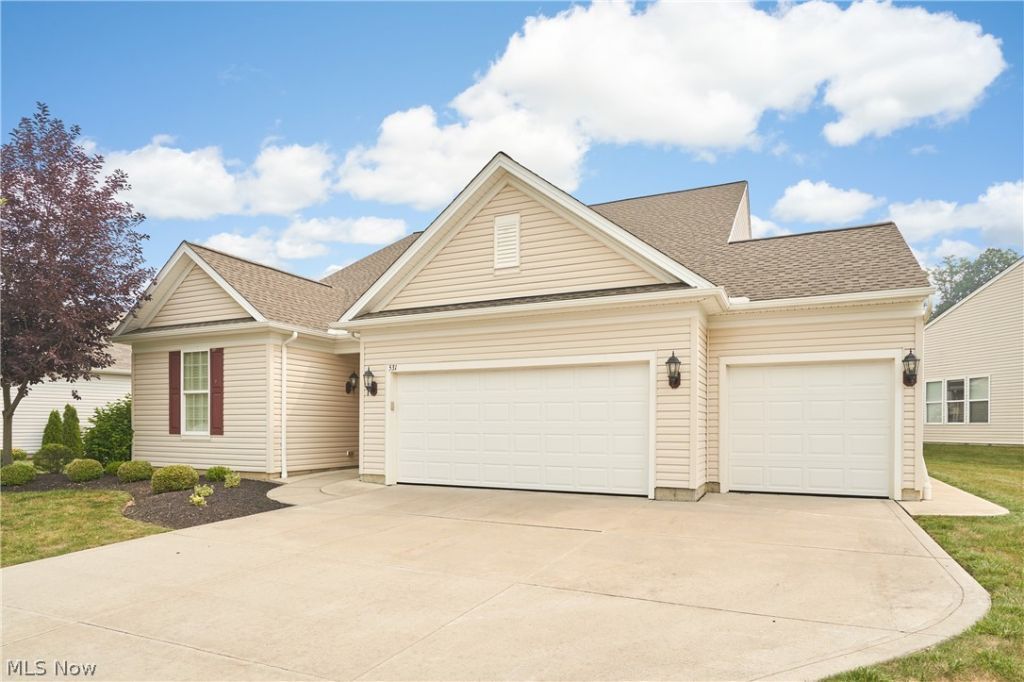

BEDS2
BATHS2 full
SQUARE FEET2,660
MLS#5228817
STATUSActive
PROPERTY TYPEResidential - Single Family
SUBDIVISIONArbor Chase Sub Ph 1
SCHOOLCopley-Fairlawn City
Property Description
Well appointed 2-4 bedroom home with 2 bedrooms on the first floor and a 3-car garage. All hard surface flooring except for the steps. First floor is complete with 2 bedrooms; 2 full baths; open kitchen, living room and dining room area; slider to 4 season room and opens to back patio; office; and a den. Second floor has a loft/bedroom area and access to HVAC.
Property Features
Property Type: Residential - Single Family
Basement: None
Cooling: Central Air
Garage: 3 car attached
Heating: Forced Air, Gas
Home Style: Cape Cod
Lot Size: 0.20 Acres
Roof Type: Asphalt, Fiberglass
Stories: 2.0
Taxes: $7,401 / year
Year Built: 2016
Feature Descriptions
Days on Site: 4
Exterior: Vinyl Siding
HOA: Yes
HOA Fee: 125/ Monthly
Laundry: Inside, Main Level
Parcel#: 1508328
Parking: Attached, Garage
Patio/Porch: Patio
Pets Allowed: Yes
Sewer: Public Sewer
Water: Public
Room Sizes
Living Room: N D x N D Level - First
Laundry: N D x N D Level - First
Bedroom: N D x N D Level - First
Primary Bedroom: N D x N D Level - First
Kitchen: N D x N D Level - First
Dining Room: N D x N D Level - First
Bathroom: N D x N D Level - First
Den: N D x N D Level - First
Sunroom: N D x N D Level - First
Loft: N D x N D Level - Second
Office: N D x N D Level - First
Primary Bathroom: N D x N D Level - First
Local Schools
School District: Copley-Fairlawn City
Listed By / Shown By
Listed By
Agency Name: EXP Realty, LLC.
Agency Contact: mikestoerkel@gmail.com, 330-701-4426
Shown By
Agent Name: Jim Hood
Agent Phone: (513) 201-7890
Agency Title: Key Realty

Estimate Your Payment
Estimated Payment
$ 3,353.45 per month $2,601.08 Principal & Interest $616.75 Property Tax $135.63 Homeowner's Insurance
531 Arbor Lane | MLS# 5228817
This single family home located at 531 Arbor Lane, Akron, OH 44321 is currently listed for sale with an asking price of $465,000. This property was built in 2016 and has 2 bedrooms and 2 full baths with 2660 sq. ft. Arbor Lane is located in the Arbor Chase Sub Ph 1 subdivision within the Copley-Fairlawn City school district. Search Arbor Chase Sub Ph 1 real estate on jameshood.ikeyrealty.com today.