
BEDS4
BATHS2 full 1 partial
SQUARE FEET2,502
MLS#1887421
STATUSPending
PROPERTY TYPEResidential - Single Family
SUBDIVISIONHopewell Valley
SCHOOLLittle Miami S
Property Description
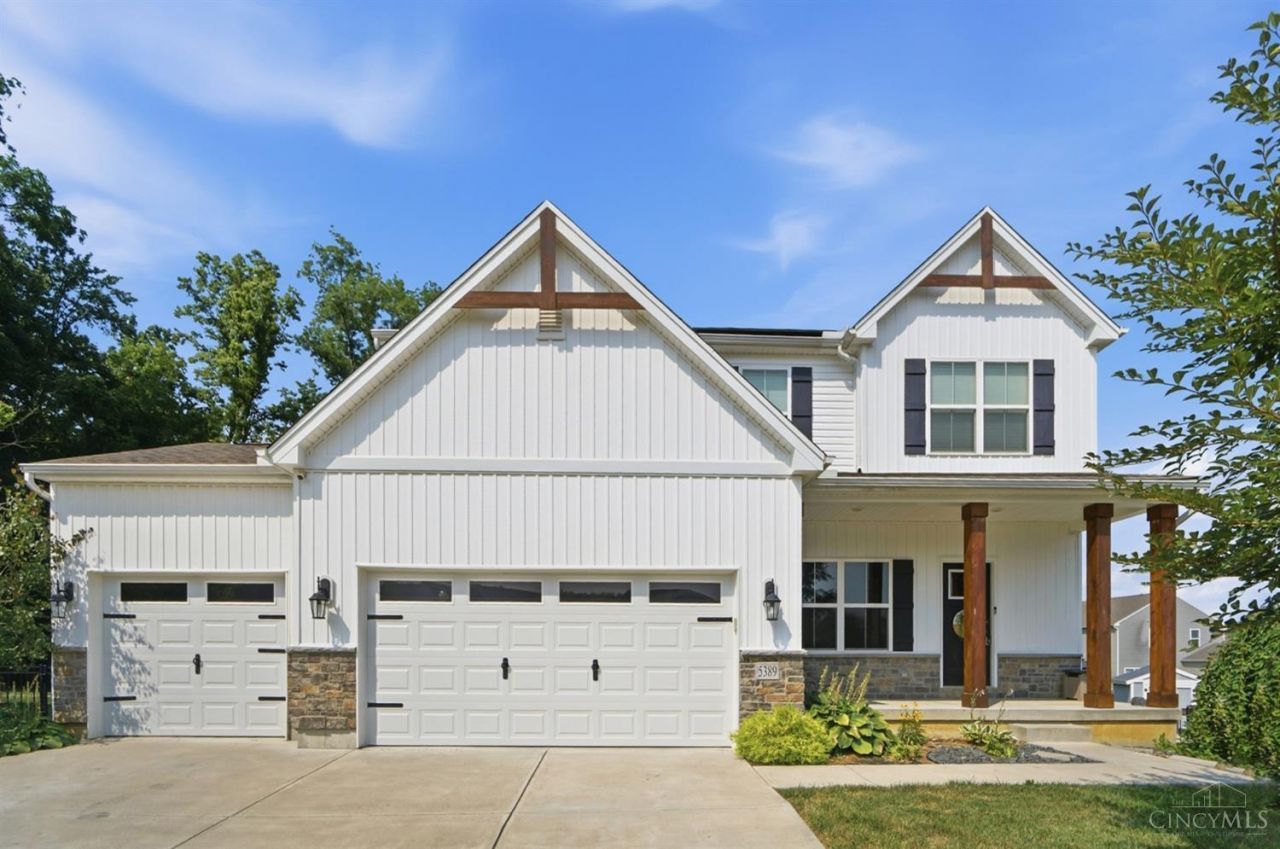
Beautiful 4-bedroom, 2.5-bath two-story home nestled on a quiet cul-de-sac, offering the perfect blend of style, comfort, and functionality. The open-concept floor plan features durable luxury vinyl plank flooring throughout the main level and is ideal for everyday living. The gourmet kitchen features a large island, quartz countertops, stainless steel appliances, and an adjoining dining area with a walk-out. The spacious living room is highlighted by a cozy electric fireplace, creating a warm and inviting gathering space. Upstairs, the vaulted primary suite offers a private retreat with a luxurious ensuite featuring a double vanity and an oversized custom-tiled shower with a built-in seat. Three additional bedrooms, a full bath, and a generous second-floor family room provide plenty of space for family, guests, or a home office. The expansive unfinished walk-out lower level includes a full bath rough-in, offering endless possibilities for future living space, recreation or storage.
Property Features
Property Type: Residential - Single Family
Basement: Yes
Basement: Full
Cooling: Central Air
Fireplaces: 1
Garage: 3
Heating: Forced Air, Gas
Home Style: Traditional
Lot Size: 0.29 Acres
Roof Type: Shingle
Stories: 2.0
Taxes: $6,278
Year Built: 2021
Amenities
French Doors
Multi Panel Doors
Vaulted Ceiling
Cul de sac
Patio
Other
Feature Descriptions
Appliances: Dishwasher, Garbage Disposal, Microwave, Oven/Range, Refrigerator
Association Includes: AssociationDues, LandscapingCommunity, PlayArea, Pool
Association Name: Stonegate Prop Mgmt
Basement Fatures: Concrete Floor, Unfinished, Walkout
Days on Site: 10
Exterior: Vinyl Siding
Family Room: Wall-to-Wall Carpet
Fencing: Metal, Wood
Fireplace Features: Electric
Foundation: Poured
Garage/Carport: Front, Garage Attached
Gas: Natural
HOA Fee: 62/Monthly
HOA Y/N: 1
Kitchen: Pantry, Quartz Counters, Eat-In, Gourmet, Island, Wood Cabinets, Laminate Floor
Lot Dimensions: .2938
Mechanical Systems: Garage Door Opener, Security System
Miscellaneous: Cable, Ceiling Fan, Recessed Lights, Smoke Alarm
Parcel #: 1718330006
Parking: Driveway
Primary Bathroom: Built-In Shower Seat, Shower, Double Vanity
Primary Bedroom: Bath Adjoins, Vaulted Ceiling, Walk-in Closet, Wall-to-Wall Carpet
Rooms Total: 10
Security: yes
Sewer: Public Sewer
Special View Info: Woods
Study: French Doors, Laminate Floor
Tax Abatement: No
Water: Public
Water Heater: Electric
Window Features: Insulated
Room Sizes
Primary Bedroom: 16 X 16 Level - 2
Bedroom 2: 12 X 11 Level - 2
Bedroom 3: 12 X 10 Level - 2
Bedroom 4: 11 X 10 Level - 2
Dining Room: 13 X 10 Level - 1
Entry: 17 X 7 Level - 1
Family Room: 18 X 13 Level - 2
Living Room: 24 X 16 Level - 1
Laundry Room: 6 X 5 Level - 2
Study/Den: 10 X 10 Level - 1
Local Schools
School District: Little Miami S
Listed By / Shown By
Listed By
Agency Name: eXp Realty
Agent Name: Beth Brown Ciul
Agency Phone: 8662124991

Shown By
Agent Name: Jim Hood
Agent Phone: (513) 201-7890
Agency Title: Key Realty

Estimate Your Payment
Estimated Payment
$ 3,024.45 per month $2,377.33 Principal & Interest $523.17 Property Tax $123.96 Homeowner's Insurance
5389 Valley View Drive | MLS# 1887421
This single family home located at 5389 Valley View Drive, Hamilton Twp, OH 45152 is currently listed for sale with an asking price of $425,000. This property was built in 2021 and has 4 bedrooms and 2 full and 1 partial baths with 2502 sq. ft. Valley View Drive is located in the Hopewell Valley subdivision within the Little Miami S school district. Search Hopewell Valley real estate on jameshood.ikeyrealty.com today.