
BEDS3
BATHS2 full 1 partial
SQUARE FEET1,858
MLS#1877227
STATUSPending
PROPERTY TYPEResidential - Single Family
SCHOOLMiami Trace
Property Description
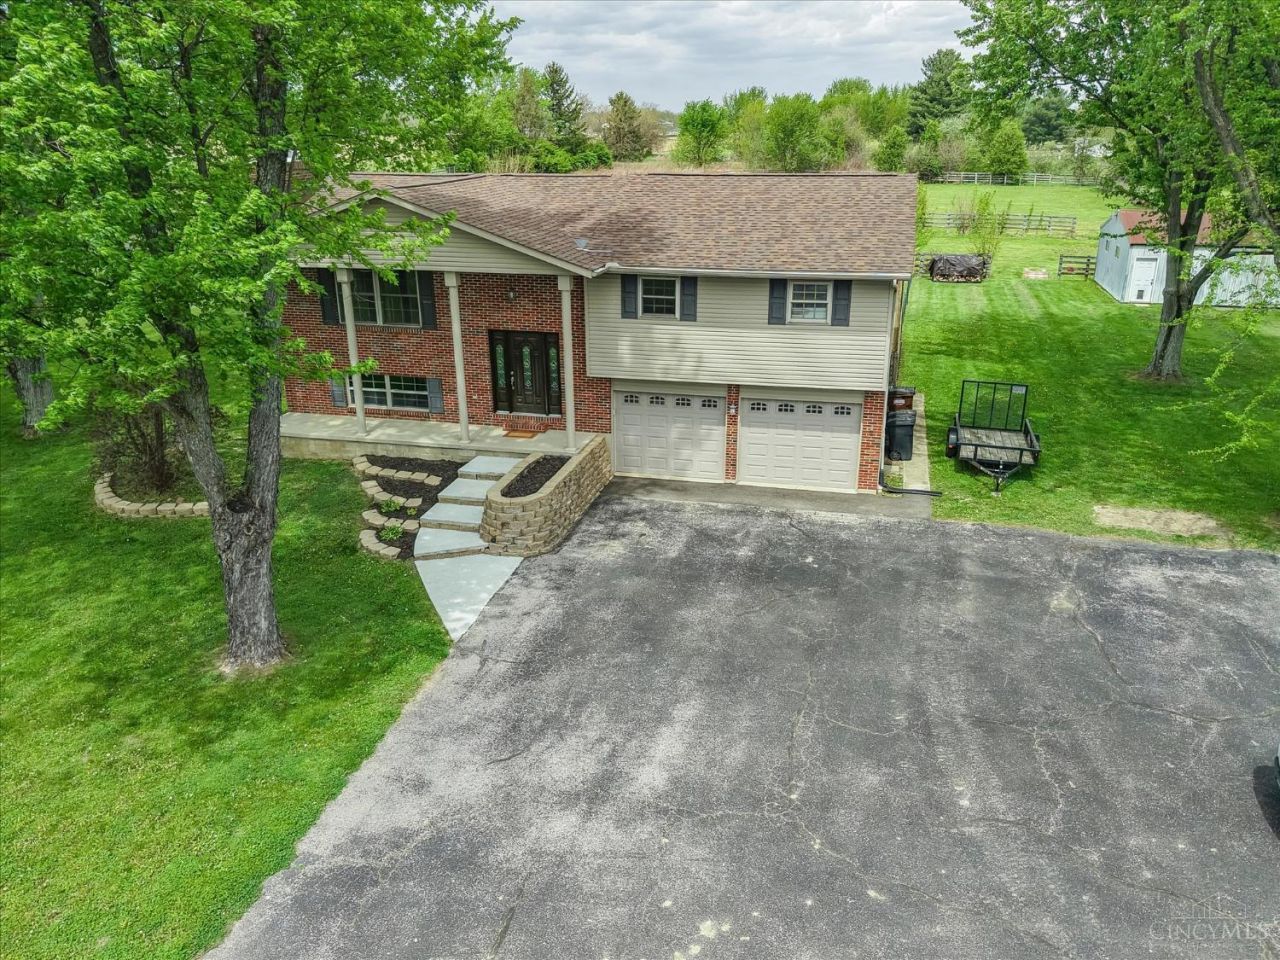
Beautiful home on 3.21 acres offering a perfect blend of space, comfort, & modern updates. Featuring 3 bedrooms & 2.5 bathrooms, functional layout that includes an open floor plan with living room, separate family room, & dining room. The spacious owner's suite includes a large closet, providing ample storage. Updated kitchen with custom cabinetry, granite countertops, butcher block island, & new stainless steel microwave, oven & refrigerator included. A reverse osmosis water filtration system is also included. Recent updates include a new roof & new HVAC system. The exterior features a huge multi level deck for entertaining, partial corral fencing and 20x40 outbuilding & additional shed/barn, offering additional storage. Lots of potential for hobby or livestock use. 4 gravity pumps on property for livestock or agricultural. Enjoy country living with plenty of space while still having the convenience of a well-maintained, move-in ready home.Located in Miami Trace Local School district.
Property Features
Property Type: Residential - Single Family
Basement: None
Cooling: Central Air, ENERGY STAR
Fireplaces: 1
Garage: 2
Heating: Electric, ENERGY STAR
Home Style: Transitional
Lot Size: 3.21 Acres
Roof Type: Asbestos Shingle
Taxes: $3,606
Year Built: 1981
Amenities
Deck
Fireplace
Patio
Porch
Tiered Deck
Feature Descriptions
Access: US Highway
Appliances: Convection Oven, Dishwasher, Electric Cooktop, ENERGY STAR, Garbage Disposal, Microwave, Refrigerator
Buildings: Barn, Shed
Days on Site: 82
Exterior: Brick, Vinyl Siding
Family Room: Fireplace, Laminate Floor
Fencing: Wood
Fireplace Features: Wood
Foundation: Block, Slab
Garage/Carport: Garage Attached
Gas: None
Great Room: Wood Floor
Kitchen: Solid Surface Ctr, Island, Wood Cabinets, Wood Floor, Marble/Granite/Slate
Mechanical Systems: Garage Door Opener, Water Softener
Parcel #: 19001400102300
Parking: Off Street, Driveway
Primary Bathroom: Tub w/Shower
Primary Bedroom: Bath Adjoins, Walk-in Closet, Wall-to-Wall Carpet
Rooms Total: 3
Sewer: Septic Tank
Tax Abatement: No
Topography: Level
Trees: Other
Water: Well
Water Heater: Electric
Window Features: Wood
Room Sizes
Primary Bedroom: 20 X 12 Level - 1
Bedroom 2: 12 X 12 Level - 1
Bedroom 3: 12 X 12 Level - 2
Dining Room: 12 X 12 Level - 1
Family Room: 15 X 15 Level - 1
Great Room: 20 X 20 Level - 1
Living Room: 15 X 10 Level - 2
Laundry Room: 10 X 6 Level - 2
Local Schools
School District: Miami Trace
Listed By / Shown By

Estimate Your Payment
Estimated Payment
$ 2,654.06 per month $2,236.93 Principal & Interest $300.50 Property Tax $116.64 Homeowner's Insurance
5639 Us Rt 22 Ne | MLS# 1877227
This single family home located at 5639 Us Rt 22 Ne, Union Twp, OH 43160 is currently listed for sale by Key Realty, with an asking price of $399,900. This property was built in 1981 and has 3 bedrooms and 2 full and 1 partial baths with 1858 sq. ft. Us Rt 22 Ne is located within the Miami Trace school district. Search Union Twp real estate on jameshood.ikeyrealty.com today.