
BEDS5
BATHS3 full
SQUARE FEET1,981
MLS#1884298
STATUSPending
PROPERTY TYPEResidential - Single Family
SUBDIVISIONRiver Views at Todds Fork
SCHOOLLittle Miami S
Property Description
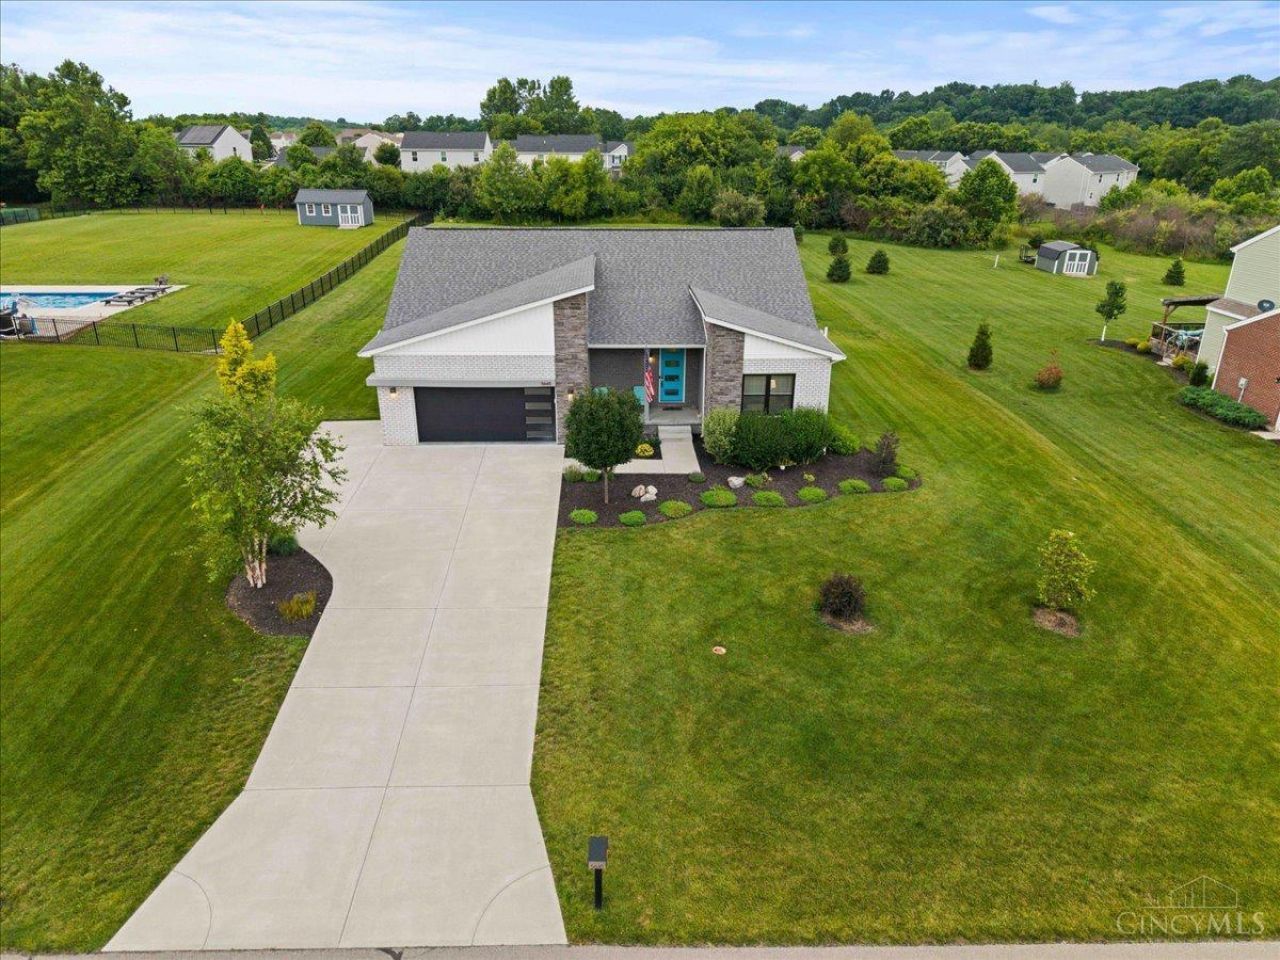
Exceptional Custom-Built Schumacher Home Showcasing Contemporary Design & Quality Craftsmanship. Offering 5 Bedrooms, 3 Full Bathrooms, Over 3,300 SF of Finished Living Space & Nestled on Nearly an Acre. Kitchen Features Quartz Countertops, Double Oven, Walk-In Pantry, Oversized Island w/Decorative Corbels, Custom Farmhouse Sink & Charming Casement Windows. Sun-Drenched Living Room Showcases Expansive Windows, LVT Flooring & an Inviting Open Feel. Retreat to the Builder-Extended Primary Suite Featuring an Adjoining Bathroom w/Double Vanity, Tile Shower, Linen Closet, Walk-In Closet & LVT Flooring. Finished Lower Level Expands the Home's Living Space w/Recreation Room, 2 Additional Bedrooms w/Oversized Walk-In Closets, Full Bathroom & Egress Windows. Inviting, Dining Area w/8 FT Patio Door Leads You Outside to the Covered 10X20 Covered Patio- Kick Back & Relax, While Taking in the Sights & Sounds of Nature! Whole House Generator, Water Softener, Iron Filter & Tankless Water Heater.
Property Features
Property Type: Residential - Single Family
Basement: Full
Basement: Yes
Cooling: Ceiling Fans, Central Air
Garage: 2
Heating: Forced Air, Gas
Home Style: Ranch, Contemporary/Modern
Lot Size: 0.94 Acres
Roof Type: Shingle
Stories: 1.0
Taxes: $7,796
Year Built: 2020
Amenities
9Ft + Ceiling
Multi Panel Doors
Other
Covered Deck/Patio
Porch
Wooded Lot
Other
Feature Descriptions
Access: City Street, County Road, Paved Road, State Highway
Appliances: Dishwasher, Double Oven, Garbage Disposal, Microwave, Oven/Range, Refrigerator
Association Includes: AssociationDues, LandscapingCommunity, ProfessionalMgt
Association Name: Towne Properties
Basement Fatures: Finished, WW Carpet, Other
Days on Site: 29
Exterior: Brick, Stone, Vinyl Siding
Foundation: Poured
Garage/Carport: Built in, Oversized, Front, Garage Attached
Gas: Natural
HOA Fee: 300/Annually
HOA Y/N: 1
Kitchen: Pantry, Quartz Counters, Solid Surface Ctr, Tile Floor, Window Treatment, Island, Wood Cabinets, Other
Lot Dimensions: 0.9366 Acre
Mechanical Systems: Backup Generator, Garage Door Opener, Radon System, Sump Pump, Water Softener, Other
Miscellaneous: 220 Volt, Cable, Ceiling Fan, Recessed Lights, Smoke Alarm, Tech Wiring
Parcel #: 1706340007
Parking: On Street, Driveway
Primary Bathroom: Shower, Tile Floor, Double Vanity, Marb/Gran/Slate, Other
Primary Bedroom: Bath Adjoins, Walk-in Closet, Wall-to-Wall Carpet, Window Treatment, Other
Rooms Total: 12
Sewer: Public Sewer
Smart Technology: Safety, Security
Special View Info: Woods
Tax Abatement: No
Topography: Cleared, Level
Trees: Wooded-Partial, Other
Water: Public
Water Heater: Gas, Tankless, On Demand Recir Loop
Window Features: Picture, Casement, Vinyl, Other, Insulated
Wooded: Yes
Room Sizes
Primary Bedroom: 16 X 12 Level - 1
Bedroom 2: 12 X 12 Level - 1
Bedroom 3: 12 X 10 Level - 1
Bedroom 4: 20 X 13 Level - Lower
Bedroom 5: 13 X 12 Level - Lower
Dining Room: 13 X 10 Level - 1
Entry: 13 X 10 Level - 1
Living Room: 19 X 17 Level - 1
Laundry Room: 17 X 6 Level - 1
Recreation Room: 29 X 25 Level - Lower
Local Schools
School District: Little Miami S
Listed By / Shown By
Listed By
Agency Name: Re/Max Time
Agent Name: Candace Tolliver
Agency Phone: 513-492-9472

Shown By
Agent Name: Jim Hood
Agent Phone: (513) 201-7890
Agency Title: Key Realty

Estimate Your Payment
Estimated Payment
$ 4,063.19 per month $3,244.36 Principal & Interest $649.67 Property Tax $169.17 Homeowner's Insurance
5645 Rivers Fork Drive | MLS# 1884298
This single family home located at 5645 Rivers Fork Drive, Morrow, OH 45152 is currently listed for sale with an asking price of $580,000. This property was built in 2020 and has 5 bedrooms and 3 full baths with 1981 sq. ft. Rivers Fork Drive is located in the River Views at Todds Fork subdivision within the Little Miami S school district. Search River Views At Todds Fork real estate on jameshood.ikeyrealty.com today.