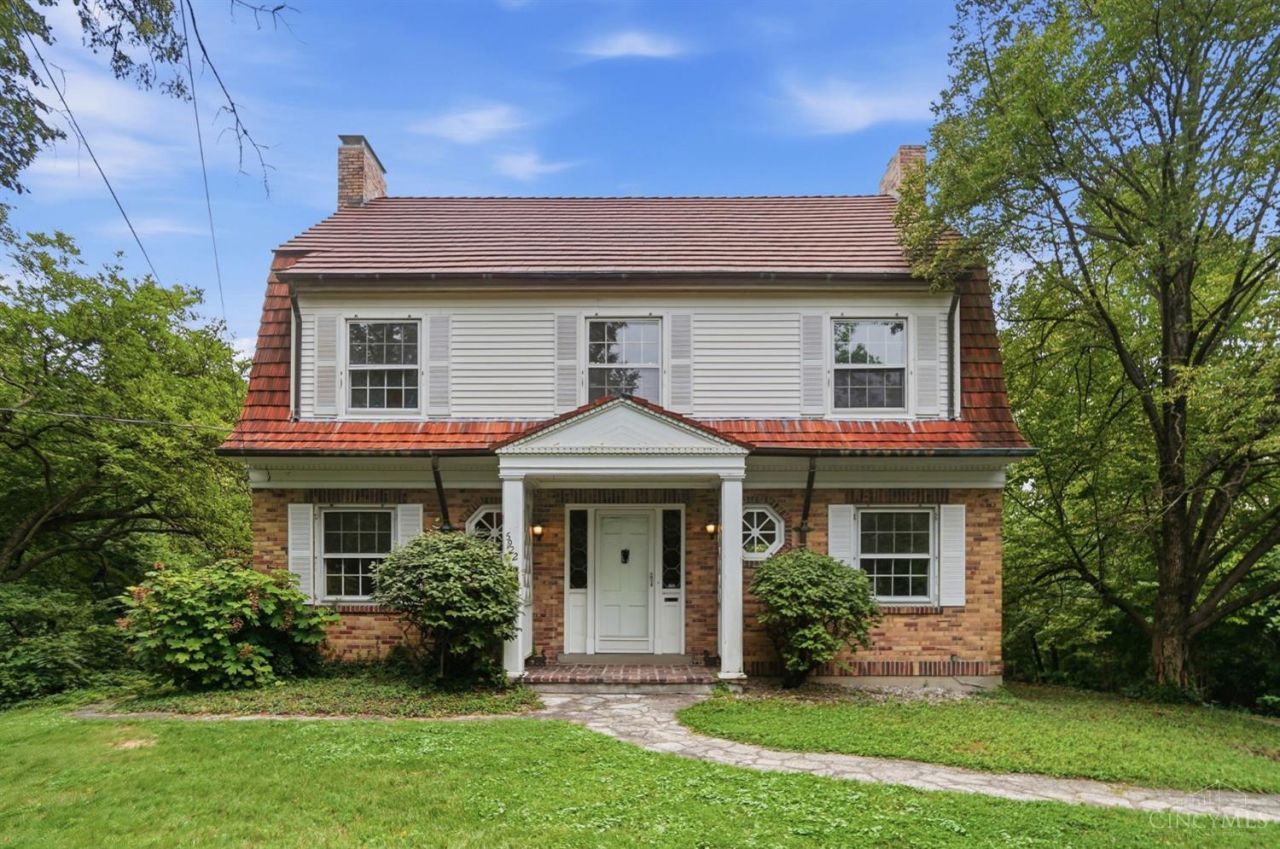

BEDS4
BATHS2 full 1 partial
SQUARE FEET2,678
MLS#1888220
STATUSActive
PROPERTY TYPEResidential - Single Family
SCHOOLCincinnati
Property Description
Nestled on 2.5 private, wooded acres, this home offers the rare combination of peaceful, country-like living with the convenience of a central Cincinnati location. Thoughtfully updated throughout, it features spacious living areas, hardwood floors, and three wood-burning fireplaces that create warmth and character. The beautifully remodeled eat-in kitchen showcases custom Amish cabinetry, granite countertops, and abundant workspace. A first-floor family room provides the perfect gathering space, while multiple decks and a patio create ideal spaces for relaxing or entertaining. Additional highlights include a working elevator, custom built-ins, a cedar closet, generous storage, and a dedicated basement workshop. Surrounded by mature trees and offering exceptional privacy, this one-of-a-kind property is just minutes from restaurants, shopping, and convenient interstate access, offering the best of both worlds.
Property Features
Property Type: Residential - Single Family
Basement: Full
Basement: Yes
Cooling: Central Air
Fireplaces: 3
Garage: 2
Heating: Forced Air, Gas
Home Style: Traditional
Lot Size: 2.36 Acres
Roof Type: Tile
Stories: 3.0
Taxes: $6,258
Year Built: 1929
Amenities
9Ft + Ceiling
Crown Molding
Multi Panel Doors
Patio
Feature Descriptions
Access: City Street
Appliances: Dishwasher, Dryer, Microwave, Oven/Range, Refrigerator, Washer
Basement Fatures: Unfinished
Exterior: Brick, Wood Siding
Fireplace Features: Wood
Foundation: Block
Garage/Carport: Built in, Rear
Gas: Natural
Kitchen: Eat-In, Tile Floor, Walkout, Wood Cabinets, Marble/Granite/Slate
Lot Dimensions: 150 X 696.62 IRR PT LOT 5
Miscellaneous: Ceiling Fan, Recessed Lights
Parcel #: 237-0003-0017-00
Parking: Driveway
Primary Bathroom: Shower, Tile Floor, Tub, Marb/Gran/Slate
Primary Bedroom: Wood Floor
Rooms Total: 10
Sewer: Public Sewer
Special View Info: Woods
SQFT Basement: 1185
Tax Abatement: No
Water: Public
Water Heater: Gas
Window Features: Storm, Wood
Room Sizes
Primary Bedroom: 15 X 19 Level - 2
Bedroom 2: 19 X 13 Level - 2
Bedroom 3: 10 X 15 Level - 2
Bedroom 4: 14 X 16 Level - 3
Dining Room: 22 X 13 Level - 1
Entry: 11 X 8 Level - 1
Living Room: 13 X 28 Level - 1
Local Schools
School District: Cincinnati
Listed By / Shown By
Listed By
Agency Name: Cincy Flat Fee, LLC
Agent Name: Jennifer Drescher
Agency Phone: 513-991-9446

Shown By
Agent Name: Jim Hood
Agent Phone: (513) 201-7890
Agency Title: Key Realty

Estimate Your Payment
Estimated Payment
$ 2,610.81 per month $1,985.77 Principal & Interest $521.50 Property Tax $103.54 Homeowner's Insurance
5922 Winton Ridge Lane | MLS# 1888220
This single family home located at 5922 Winton Ridge Lane, Cincinnati, OH 45232 is currently listed for sale with an asking price of $355,000. This property was built in 1929 and has 4 bedrooms and 2 full and 1 partial baths with 2678 sq. ft. Winton Ridge Lane is located within the Cincinnati school district. Search Cincinnati real estate on jameshood.ikeyrealty.com today.