
BEDS4
BATHS2 full
SQUARE FEET1,827
MLS#TB8517643
STATUSActive
PROPERTY TYPEResidential - Single Family
SUBDIVISIONDEER PATH NORTH
Property Description
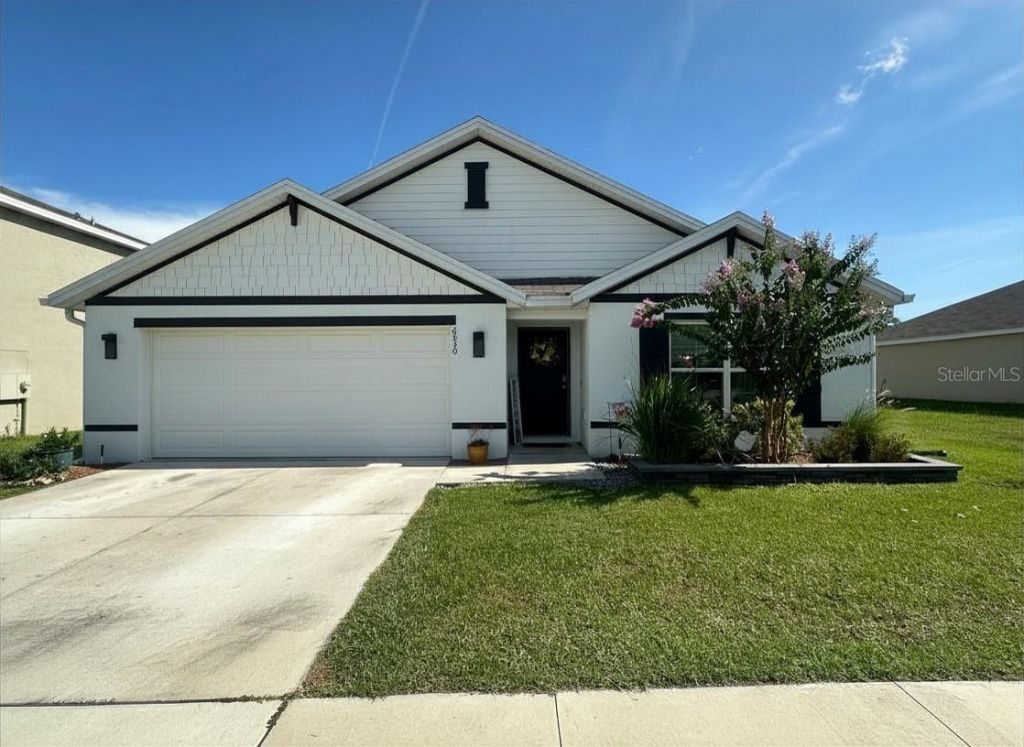
Perfectly located east of downtown Ocala, north of Baseline Park, & just south of the majestic Silver Springs State Park is the Deer Path North community. This community is zoned for Ward Highlands, an A rated public school. This concrete block home has an open concept kitchen and huge island that looks into the family room. The modern kitchen island includes a beautiful deep stainless sink, built-in dishwasher, and water filtration system. There are new modern ceiling fans present in every room including the covered lanaie outside. The master bedroom has his and her sinks and plenty of closet space. Outside you will find a new enclosed vinyl fence, new gutters, irrigation system & beautiful landscaping. This home has smart technology available to control the thermostat and also view who is at your front door. D.R. Horton properties have a 10 year structural warranty. Come see why this part of Ocala is full of Old Florida Charm.
Property Features
Property Type: Residential - Single Family
Cooling: Central Air
Fenced: Yes
Garage: 2 car attached
Heating: Electric
Home Style: Ranch
Lot Size: 0.15 Acres
Roof Type: Shingle
Stories: 1.0
Taxes: $3,902
Year Built: 2023
Amenities
Ceiling Fans(s)
Eat-in Kitchen
Living Room/Dining Room Combo
Open Floorplan
Thermostat
Walk-In Closet(s)
Fire Pit
Garden
Private Yard
Rain Gutters
Sidewalk
Sliding Doors
Feature Descriptions
Appliances: Dishwasher, Disposal, Refrigerator
Community Features: Golf Carts OK, Irrigation-Reclaimed Water, Sidewalks
Days on Site: 26
Directions: From downtown Ocala take Fort King east to Baseline Rd. Make a right on baseline road. Turn left onto SE 8th Street Rd. Turn left onto SE 7th Street Rd. Turn left onto SE 66th Terrace and take to SE 3rd Loop. House will be on the left.
Exterior: Concrete, Stucco
Fencing: Vinyl
Flood Zone Code: X
Flooring: Ceramic Tile
Foundation: Block, Slab
HOA Fee: 40/ Monthly
HOA Y/N: Yes
Home Warranty Y/N: No
Listing Terms: Cash, Conventional, FHA, VA Loan
Lot: Sidewalk, Paved
Lot Dimensions: 0.15
Other Equipment: Fire Pit, Irrigation Equipment, Private Yard
Ownership: Fee Simple
Patio/Porch: Covered
Pets Allowed: Cats OK, Dogs OK
Pets Restrictions: Please confirm restrictions with HOA. There could be weight and breed restrictions.
Property Attached Y/N: No
Property Sub-Type: Single Family Residence
Security: Security Lights
Sewer: Public Sewer
Showing Instructions: 24 Hour Notice, Appointment Only, Call Before Showing
Special Sale Provisions: None
Utilities: Cable Available, Electricity Connected, Sewer Connected
Water: None
Water Access Y/N: No
Zoning: PUD
Room Sizes
Kitchen: 18x11
Primary Bedroom: 12x15
Great Room: 15x16
Bathroom 1: 6x4
Dining Room: 11x10
Local Schools
High School: Forest High School
Middle School: Fort King Middle School
Elementary School: Ward-Highlands Elem. School
Listed By / Shown By
Listed By
Agency Name: ALL FLORIDA REALTY GROUP
Agency Contact: mgreer@allfloridarealestategroup.com
Shown By
Agent Name: Jim Hood
Agent Phone: (513) 201-7890
Agency Title: Key Realty

Estimate Your Payment
Estimated Payment
$ 2,143.75 per month $1,728.46 Principal & Interest $325.17 Property Tax $90.13 Homeowner's Insurance
6830 SE 3rd Loop | MLS# TB8517643
This single family home located at 6830 SE 3rd Loop, Ocala, FL 34472 is currently listed for sale with an asking price of $309,000. This property was built in 2023 and has 4 bedrooms and 2 full baths with 1827 sq. ft. SE 3rd Loop is located in the DEER PATH NORTH subdivision. Search DEER PATH NORTH real estate on jameshood.ikeyrealty.com today.