
BEDS3
BATHS3
SQUARE FEET1,910
MLS#9427161
STATUSActive
PROPERTY TYPEResidential - Single Family
SUBDIVISIONMeadowbrook Crossing
Property Description
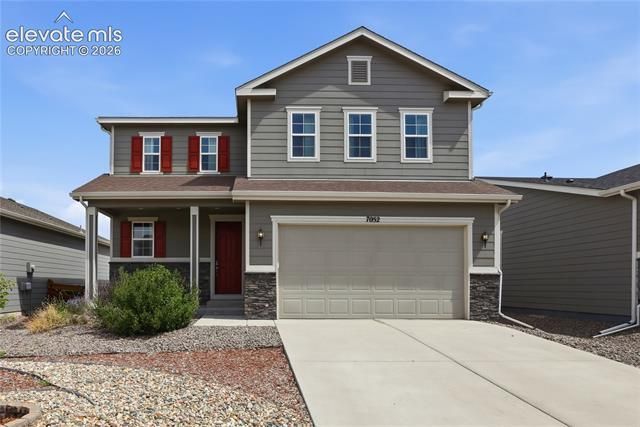
This beautiful three bedroom, three bathroom home enters to an open floor plan with amazing natural light and hardwood floors on the main level. The kitchen features a large pantry, matching granite countertops throughout the home, and an oversized kitchen island. The connected living room and dining area provides plenty of space that is perfect for hosting friends or family. Upstairs you'll find a loft that makes for a great entertainment space, movie room, or play area. Its the perfect bonus flex space! The large primary bedroom fits a king sized bed with an attached walk-in closet and en suite bathroom featuring a double vanity and shower. Down the hallway you'll find two large secondary bedrooms with oversized closets, a full bathroom, and a separate laundry room. The zeroscaped backyard requires minimal maintenance saving money on irrigation and lawn upkeep. The home backs up to a community walking trail and has incredible views of Pikes Peak. Come see your new home today!
Property Features
Property Type: Residential - Single Family
Cooling: Central Air
Garage: 2 car attached
Heating: Forced Air, Natural Gas
Lot Size: 0.14 Acres
Roof Type: Composite Shingle
Stories: 2.0
Taxes: $4,072
Year Built: 2019
Feature Descriptions
Appliances: Dishwasher, Disposal, Dryer, Gas in Kitchen, Microwave Oven, Range, Refrigerator, Washer
Basement/Foundation: Crawl Space
Existing Utilities: Cable Available, Electricity Connected, Natural Gas Connected
Exterior: Alum/Vinyl/Steel
Floor Plan: 2 Story
Floors: Carpet, Ceramic Tile, Wood Laminate
Garage Type: Attached
Interior: See Prop Desc Remarks
Laundry Facilities: Upper
Lot: Mountain View, See Prop Desc Remarks
Square Footage: 776 (Main)
Utilities: Cable Available, Electricity Connected, Natural Gas Connected
View: Mountain
Water: Assoc/Distr
Room Sizes
Bedroom - Primary: 13 x 13 Level - Upper
Listed By / Shown By
Listed By
Agency Name: LoKation Real Estate
Agency Phone: 720-370-3878
Shown By
Agent Name: Jim Hood
Agent Phone: (513) 201-7890
Agency Title: Key Realty

Estimate Your Payment
Estimated Payment
$ 3,011.21 per month $2,539.55 Principal & Interest $339.25 Property Tax $132.42 Homeowner's Insurance
7052 Preble Drive | MLS# 9427161
This single family home located at 7052 Preble Drive, Colorado Springs, CO 80915 is currently listed for sale with an asking price of $454,000. This property was built in 2019 and has 3 bedrooms with 1910 sq. ft. Preble Drive is located in the Meadowbrook Crossing subdivision. Search Meadowbrook Crossing real estate on jameshood.ikeyrealty.com today.