
BEDS3
BATHS1 full 1 partial
SQUARE FEET1,165
MLS#1877770
STATUSPending
PROPERTY TYPEResidential - Single Family
SCHOOLHamilton
Property Description
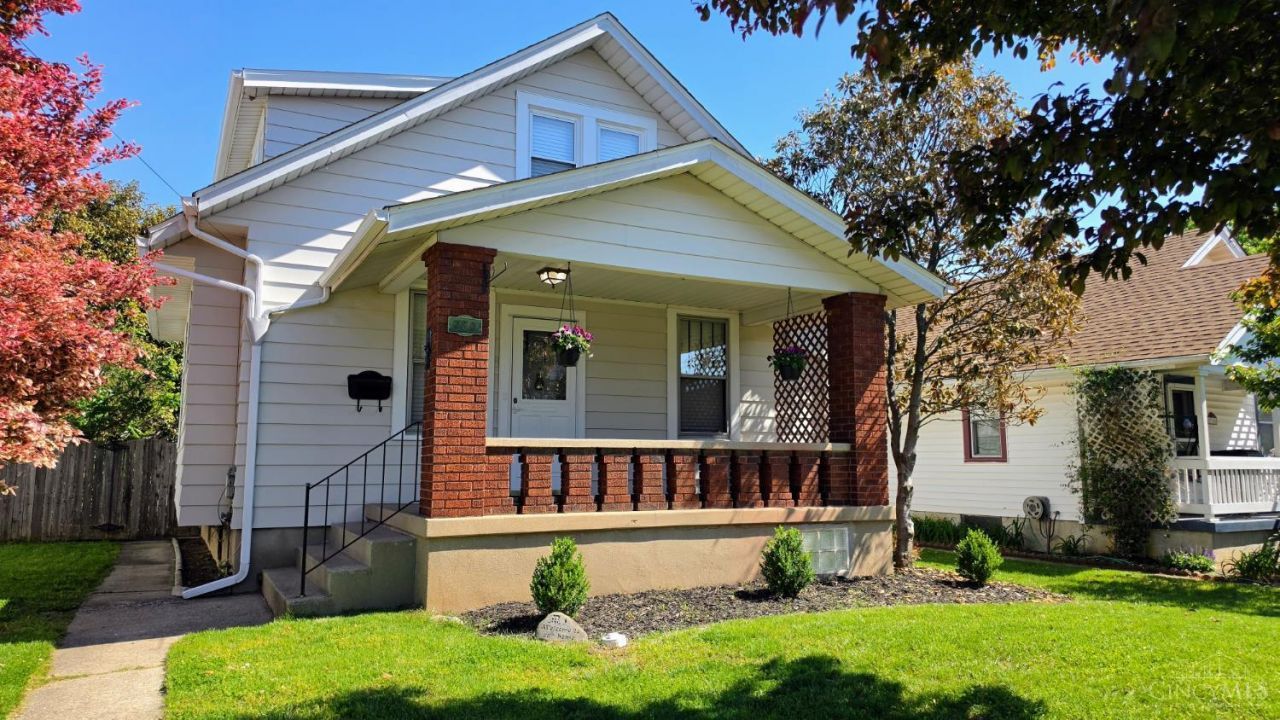
Move-in ready and full of character, this 3-bedroom home offers the perfect blend of updates and timeless charm. Step onto the inviting front porch and into a spacious main level featuring updated flooring, neutral paint, and a functional layout designed for everyday living. The kitchen has been refreshed with modern finishes, ample cabinetry, and clean, practical design, while the bathroom has been updated for a fresh, low-maintenance feel. Upstairs, you'll find original hardwood floors that bring warmth and character to the space. Additional features include a full basement for storage, detached garage, and a private backyard with patio area. Conveniently located near shopping, dining, and local amenities, this home is ideal for buyers looking for a move-in ready option without the headache of renovations.
Property Features
Property Type: Residential - Single Family
Basement: Full
Basement: Yes
Cooling: Central Air
Garage: 1
Heating: Forced Air, Gas, Gas Furn EF Rtd 95%+
Home Style: Craftsman/Bungalow
Lot Size: 0.12 Acres
Roof Type: Shingle
Stories: 2.0
Taxes: $2,318
Year Built: 1926
Amenities
Patio
Porch
Feature Descriptions
Access: City Street
Appliances: Microwave, Oven/Range, Refrigerator
Basement Fatures: Unfinished
Buildings: Shed
Days on Site: 23
Exterior: Aluminum Siding, Brick
Fencing: Privacy
Foundation: Poured
Garage/Carport: Rear, Garage Detached
Gas: Natural
Kitchen: Pantry, Vinyl Floor, Marble/Granite/Slate
Mechanical Systems: Garage Door Opener
Parcel #: P6462004000249
Parking: Concrete, Driveway
Primary Bathroom: Tile Floor, Tub w/Shower, Marb/Gran/Slate
Primary Bedroom: Wood Floor
Rooms Total: 7
Sewer: Public Sewer
SQFT Basement: 837
Tax Abatement: No
Water: Public
Water Heater: Electric
Window Features: Vinyl, Wood
Room Sizes
Primary Bedroom: 12 X 11 Level - 1
Bedroom 2: 16 X 15 Level - 2
Bedroom 3: 13 X 16 Level - 2
Dining Room: 9 X 13 Level - 1
Living Room: 18 X 13 Level - 1
Local Schools
School District: Hamilton
Listed By / Shown By
Listed By
Agency Name: Keller Williams Seven Hills Re
Agent Name: Brian Jackson
Agency Phone: 513-371-5070

Shown By
Agent Name: Jim Hood
Agent Phone: (513) 201-7890
Agency Title: Key Realty

Estimate Your Payment
Estimated Payment
$ 1,457.94 per month $1,202.09 Principal & Interest $193.17 Property Tax $62.68 Homeowner's Insurance
730 Clinton Avenue | MLS# 1877770
This single family home located at 730 Clinton Avenue, Hamilton, OH 45015 is currently listed for sale with an asking price of $214,900. This property was built in 1926 and has 3 bedrooms and 1 full and 1 partial baths with 1165 sq. ft. Clinton Avenue is located within the Hamilton school district. Search Hamilton real estate on jameshood.ikeyrealty.com today.