
BEDS4
BATHS2 full 1 partial
SQUARE FEET2,932
MLS#9073988
STATUSActive
PROPERTY TYPEResidential - Single Family
SCHOOLMansfield City
Property Description
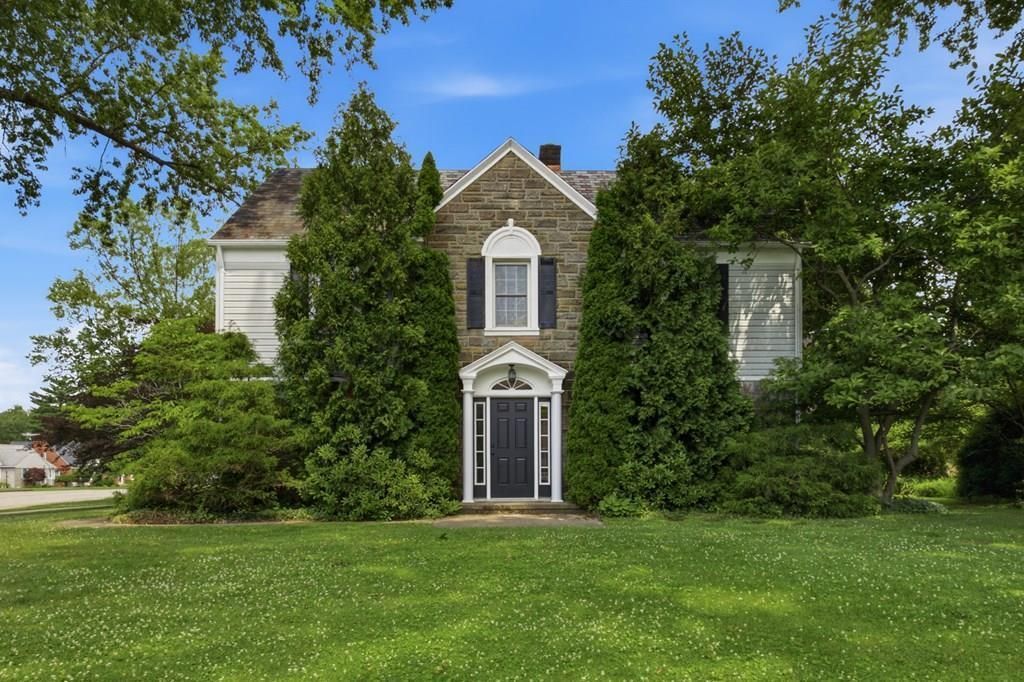
Welcome home to this timeless Woodland classic offering 2,432 sq. ft. plus approximately 500 finished sq. ft. in the lower level. Freshly painted throughout, this 4-bedroom home features 2 full baths upstairs, including a primary suite with ensuite, generous closets, built-ins, and a convenient half bath on the main level. Enjoy a formal dining room, breakfast room with built-in china cabinets, private den with built-ins, and a spacious kitchen with garden window, two pantries, and all appliances included. The finished lower level offers a family room with gas-log fireplace, craft room with extensive cabinetry, and workshop. Storage abounds with built-ins, large closets, a 2-car attached garage with loft, and storage shed. Relax on the private patio and enjoy updates including the electrical panel, HVAC, bathrooms, and more. Durable slate roof. Ideally located in the desirable Woodland neighborhood just a short walk to the Spanish Immersion School.
Property Features
Property Type: Residential - Single Family
Basement: Yes
Basement: Full, Partially Finished
Cooling: Central Air
Fireplaces: 2
Heating: Forced Air
Lot Size: 0.41 Acres
Roof Type: Composition, Slate
Stories: 2.0
Taxes: $4,271
Year Built: 1932
Feature Descriptions
Additional Structures: Shed(s)
Appliances: Dishwasher, Dryer, Electric Range, Freezer, Gas Water Heater, Range Hood, Refrigerator, Washer
Days on Site: 12
Entry Location: Main Level
Exterior: Stone, Vinyl Siding
Financing: Cash, Conventional
Fireplace: Family Room, Gas Log, Glass Doors, Living Room, Wood Burning
Fireplace Y/N: Yes
Flooring: Carpet, Hardwood, Vinyl
Frontage: 120'
Garage Y/N: Yes
Interior: Shower/Tub, Shower Stall, Walk-In Closet(s), See Remarks, Breakfast Room, Craft/Sewing Room, Den, Dining Room, Entrance Foyer, Family Room, Laundry, Living Room, Pantry, Primary Bedroom with Bath
Laundry: Laundry Room
Lot: Corner Lot, Curbs, Lawn, Level, Sidewalks, City Lot
Lot Dimensions: 120' x 148'
Parcel #: 0270705901000
Parking: Concrete, Attached, Garage, Garage Door Opener, Other
Parking Total: 2
Patio/Porch: Patio
Rooms Total: 9
Security: Smoke Detector(s)
Sewer: Public Sewer
Structure Type: Onsite Built
Utilities: Cable Available
Water: Public
Windows: Double Pane Windows, Vinyl
Room Sizes
Primary Bedroom: 14.00 X 16.33 Level - Upper
Bedroom 2: 9.67 X 18.17 Level - Upper
Bedroom 3: 11.50 X 14.08 Level - Upper
Bedroom 4: 12.33 X 14.00 Level - Upper
Dining Room: 13.00 X 13.67 Level - Main
Family Room: 13.17 X 23.33 Level - Lower
Kitchen: 10.00 X 11.50 Level - Main
Living Room: 13.67 X 23.42 Level - Main
Local Schools
School District: Mansfield City
Listed By / Shown By
Listed By
Agency Name: Haring Realty, Inc.
Agent Name: Russel White
Agency Phone: 419-756-8383

Shown By
Agent Name: Jim Hood
Agent Phone: (513) 201-7890
Agency Title: Key Realty

Estimate Your Payment
Estimated Payment
$ 2,415.21 per month $1,957.24 Principal & Interest $355.92 Property Tax $102.05 Homeowner's Insurance
741 Andover Rd | MLS# 9073988
This single family home located at 741 Andover Rd, Mansfield, OH 44907 is currently listed for sale with an asking price of $349,900. This property was built in 1932 and has 4 bedrooms and 2 full and 1 partial baths with 2932 sq. ft. Andover Rd is located within the Mansfield City school district. Search Mansfield real estate on jameshood.ikeyrealty.com today.