
BEDS3
BATHS2 full
SQUARE FEET1,605
MLS#260006157
STATUSActive
PROPERTY TYPEResidential - Single Family
SUBDIVISIONAlderman Est
Property Description
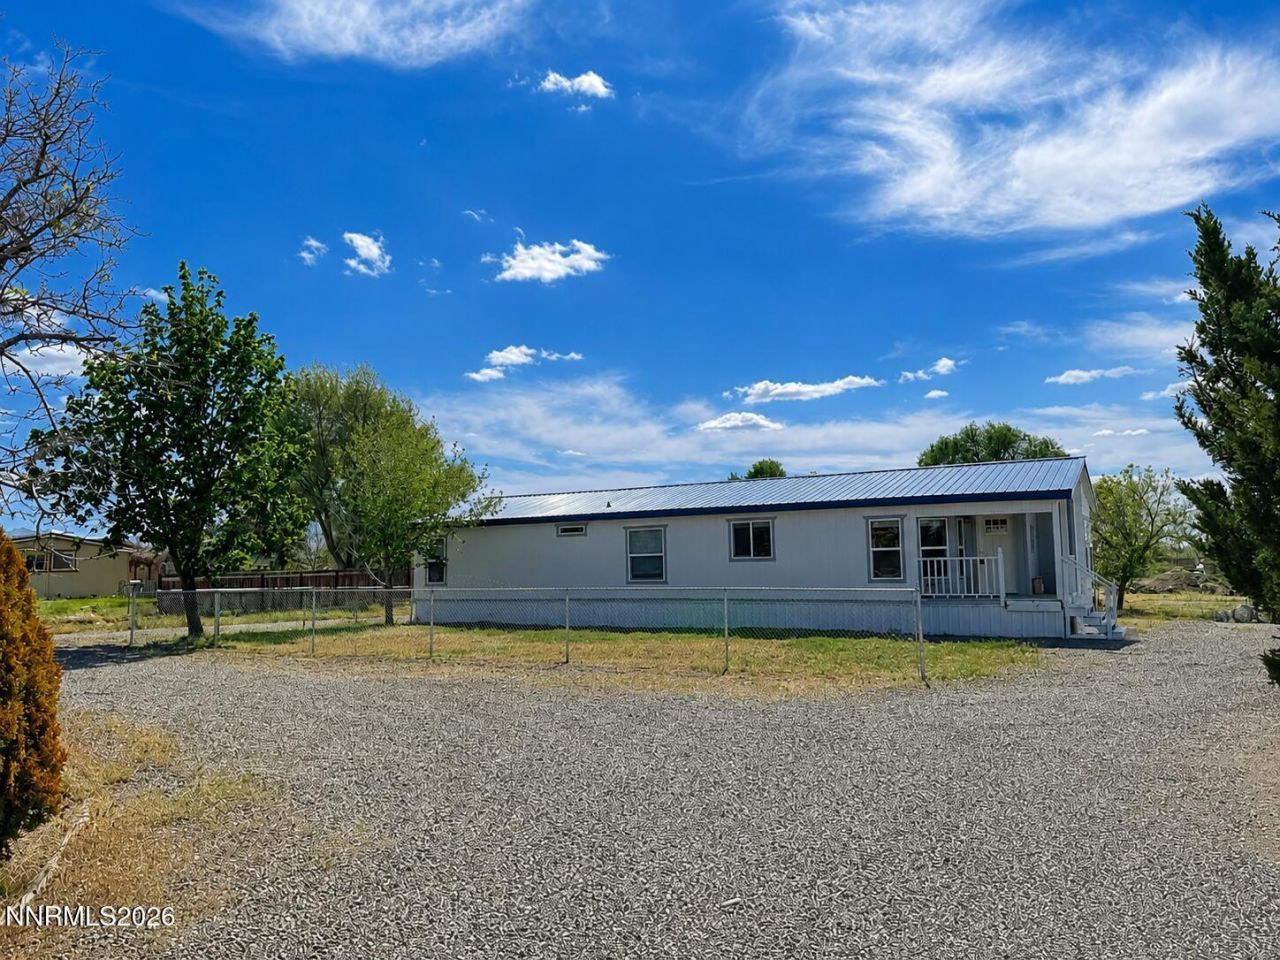
Fully remodeled inside and out on a beautiful 1-acre lot with plenty of room for a shop, toys, or future expansion! This move-in ready home features central air, a new roof, and updated finishes throughout. Enjoy peaceful country living while being just 10 minutes from town. Perfect as a starter home, family home, or investment opportunity!
Property Features
Property Type: Residential - Single Family
Cooling: Central Air
Heating: Forced Air, Natural Gas
Lot Size: 1.00 Acres
Roof Type: Metal, Pitched
Stories: 1.0
Taxes: $1,054
Year Built: 1995
Amenities
Ceiling Fan(s)
High Ceilings
Vaulted Ceiling(s)
Pantry
Feature Descriptions
Additional Rooms: None
Appliances: Dishwasher, Gas Range, Microwave, Refrigerator
City Limits: No
Construction Type: Modular Construction
Cooling Y/N: Yes
Days on Site: 11
Dining: Ceiling Fan(s), High Ceilings, Living Room Combination
Exterior: Wood Siding
Fencing: Partial
Flooring: Laminate, Tile
Foundation: 8-Point
Heating Y/N: Yes
Horse Y/N: Yes
Kitchen: Breakfast Nook, Built-In Dishwasher, Built-In Microwave, Pantry
Laundry Features: Laundry Room, Sink, Cabinets
Living Room: High Ceilings
Lot Features: Sprinklers In Front
Master Bedroom: Ceiling Fan(s), Double Sinks, Shower Stall
OtherStructures: None
Parcel #: 13-0532-07
Parking: RV Access/Parking
Patio/Porch: Deck, Porch
Road Frontage: County Road
Road Responsibility: Public Maintained Road
Security Features: Smoke Detector(s)
Sewer: Private Sewer, Septic Tank
Sprinklers: Front, Manual, None
SQFT Living: 1605
Utilities: Electricity Connected, Natural Gas Connected, Sewer Connected, Cellular Coverage
Water: Private, Well
Water Rights Y/N: No
Window Features: Blinds, Double Pane Windows
Local Schools
High School: Albert Lowry High School
Middle School: French Ford Middle School
Elementary School: Grass Valley Elementary
Listed By / Shown By
Listed By
Agency Name: Coldwell Banker Cornerstone Realty
Agent Name: Alex Brooks
Agency Phone: 775-625-7803
Agent Phone: 775-376-0821

Shown By
Agent Name: Jim Hood
Agent Phone: (513) 201-7890
Agency Title: Key Realty

Estimate Your Payment
Estimated Payment
$ 2,235.41 per month $2,041.15 Principal & Interest $87.83 Property Tax $106.43 Homeowner's Insurance
7420 Sunset Drive | MLS# 260006157
This single family home located at 7420 Sunset Drive, Winnemucca, NV 89445 is currently listed for sale with an asking price of $364,900. This property was built in 1995 and has 3 bedrooms and 2 full baths with 1605 sq. ft. Sunset Drive is located in the Alderman Est subdivision. Search Alderman Est real estate on jameshood.ikeyrealty.com today.