
BEDS4
BATHS2 full 1 partial
SQUARE FEET2,978
MLS#1878250
STATUSPending
PROPERTY TYPEResidential - Single Family
SCHOOLLakota
Property Description
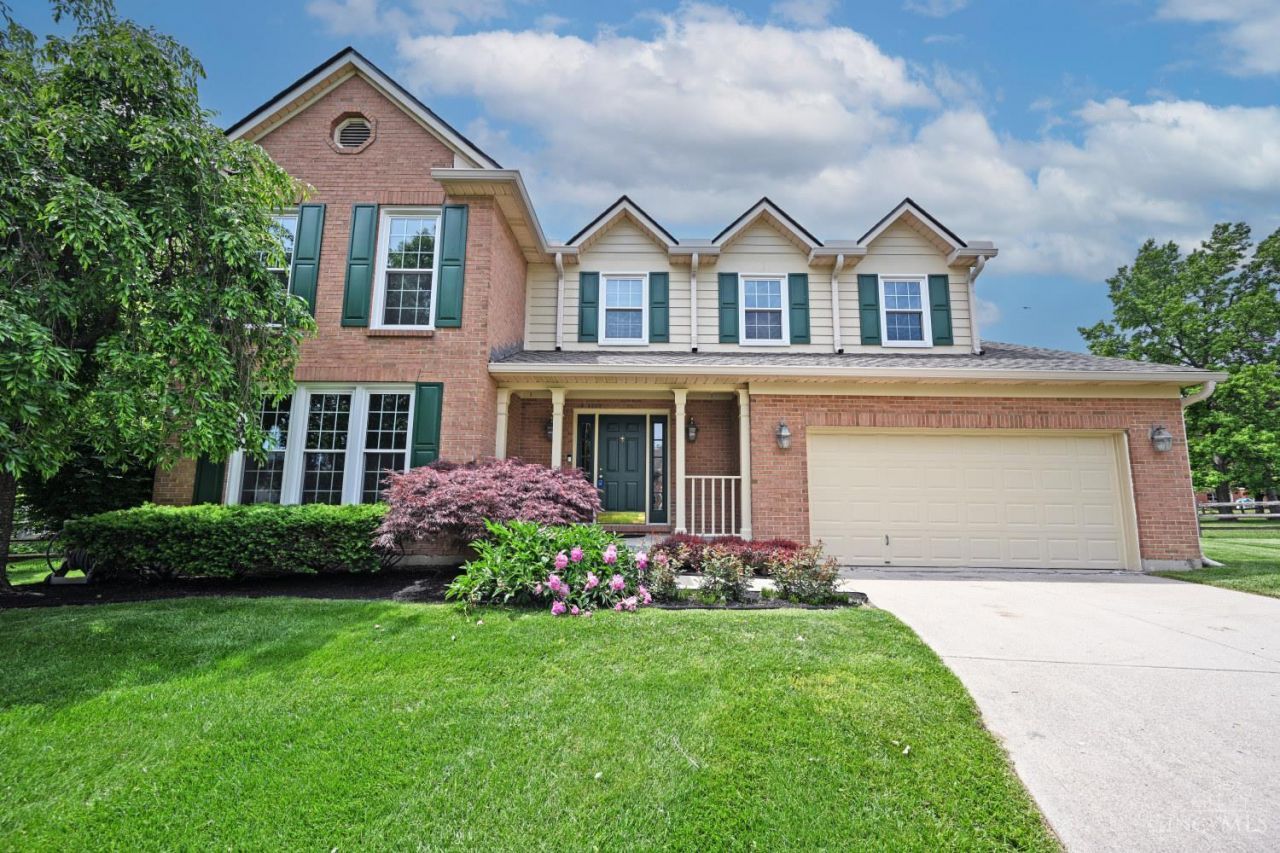
Fabulous two Story home with 4BR/2.5BA and front porch. 2 story open foyer. Family room has gas fireplace and walk out to large deck with pergola overlooking a fenced park-like backyard. Updated eat-in kitchen with Corian countertops & brand new gas stove (2026). Vaulted Master suite with organized walk-in closet and large corner whirlpool tub. Highlights include a 1st-floor study with bay windows, 2nd-floor laundry, extensive crown molding, and wood floor throughout the main level. Full basement. Roof & gutter was replaced 2025. Move-in ready!
Property Features
Property Type: Residential - Single Family
Basement: Yes
Basement: Full
Cooling: Central Air
Fireplaces: 1
Garage: 2
Heating: Forced Air, Gas
Home Style: Transitional
Lot Size: 0.32 Acres
Roof Type: Shingle
Stories: 2.0
Taxes: $5,322
Year Built: 1994
Amenities
Crown Molding
Multi Panel Doors
Cul de sac
Deck
Porch
Yard Lights
Feature Descriptions
Appliances: Dishwasher, Dryer, Garbage Disposal, Oven/Range, Refrigerator, Washer
Association Includes: AssociationDues, PlayArea, Pool, ProfessionalMgt
Association Name: Towne Properties
Basement Fatures: Concrete Floor
Days on Site: 21
Exterior: Brick, Vinyl Siding
Family Room: Walkout, Fireplace, Wood Floor
Fencing: Wood
Fireplace Features: Ceramic, Gas
Foundation: Poured
Garage/Carport: Built in, Oversized, Garage Attached
Gas: Natural
HOA Fee: 750/Annually
HOA Y/N: 1
Kitchen: Planning Desk, Eat-In, Island, Wood Cabinets, Wood Floor
Lot Dimensions: 57x168
Mechanical Systems: Radon System
Miscellaneous: 220 Volt, Cable, Ceiling Fan, Recessed Lights, Smoke Alarm
Parcel #: M5620-143-000-048
Parking: Off Street
Primary Bathroom: Shower, Tile Floor, Double Vanity, Tub
Primary Bedroom: Bath Adjoins, Vaulted Ceiling, Wall-to-Wall Carpet, Window Treatment
Rooms Total: 9
Sewer: Public Sewer
SQFT Basement: 96
Study: Wood Floor
Tax Abatement: No
Water: Public
Water Heater: Gas
Window Features: Vinyl
Room Sizes
Primary Bedroom: 18 X 16 Level - 2
Bedroom 2: 14 X 12 Level - 2
Bedroom 3: 13 X 11 Level - 2
Bedroom 4: 12 X 11 Level - 2
Breakfast Room: 14 X 10 Level - 1
Dining Room: 13 X 12 Level - 1
Entry: 12 X 10 Level - 1
Family Room: 22 X 15 Level - 1
Living Room: 13 X 11 Level - 1
Laundry Room: 10 X 6 Level - 1
Study/Den: 14 X 12 Level - 1
Local Schools
School District: Lakota
Listed By / Shown By
Listed By
Agency Name: Comey & Shepherd
Agent Name: May Xuemei Wu
Agency Phone: 513-777-2333

Shown By
Agent Name: Jim Hood
Agent Phone: (513) 201-7890
Agency Title: Key Realty

Estimate Your Payment
Estimated Payment
$ 3,180.20 per month $2,601.08 Principal & Interest $443.50 Property Tax $135.63 Homeowner's Insurance
7705 Falling Waters Court | MLS# 1878250
This single family home located at 7705 Falling Waters Court, West Chester, OH 45069 is currently listed for sale with an asking price of $465,000. This property was built in 1994 and has 4 bedrooms and 2 full and 1 partial baths with 2978 sq. ft. Falling Waters Court is located within the Lakota school district. Search West Chester real estate on jameshood.ikeyrealty.com today.