
BEDS3
BATHS1 full 1 partial
SQUARE FEET1,436
MLS#294983
STATUSActive Under Contract
PROPERTY TYPEResidential - Single Family
SUBDIVISIONSummer Lane
Property Description
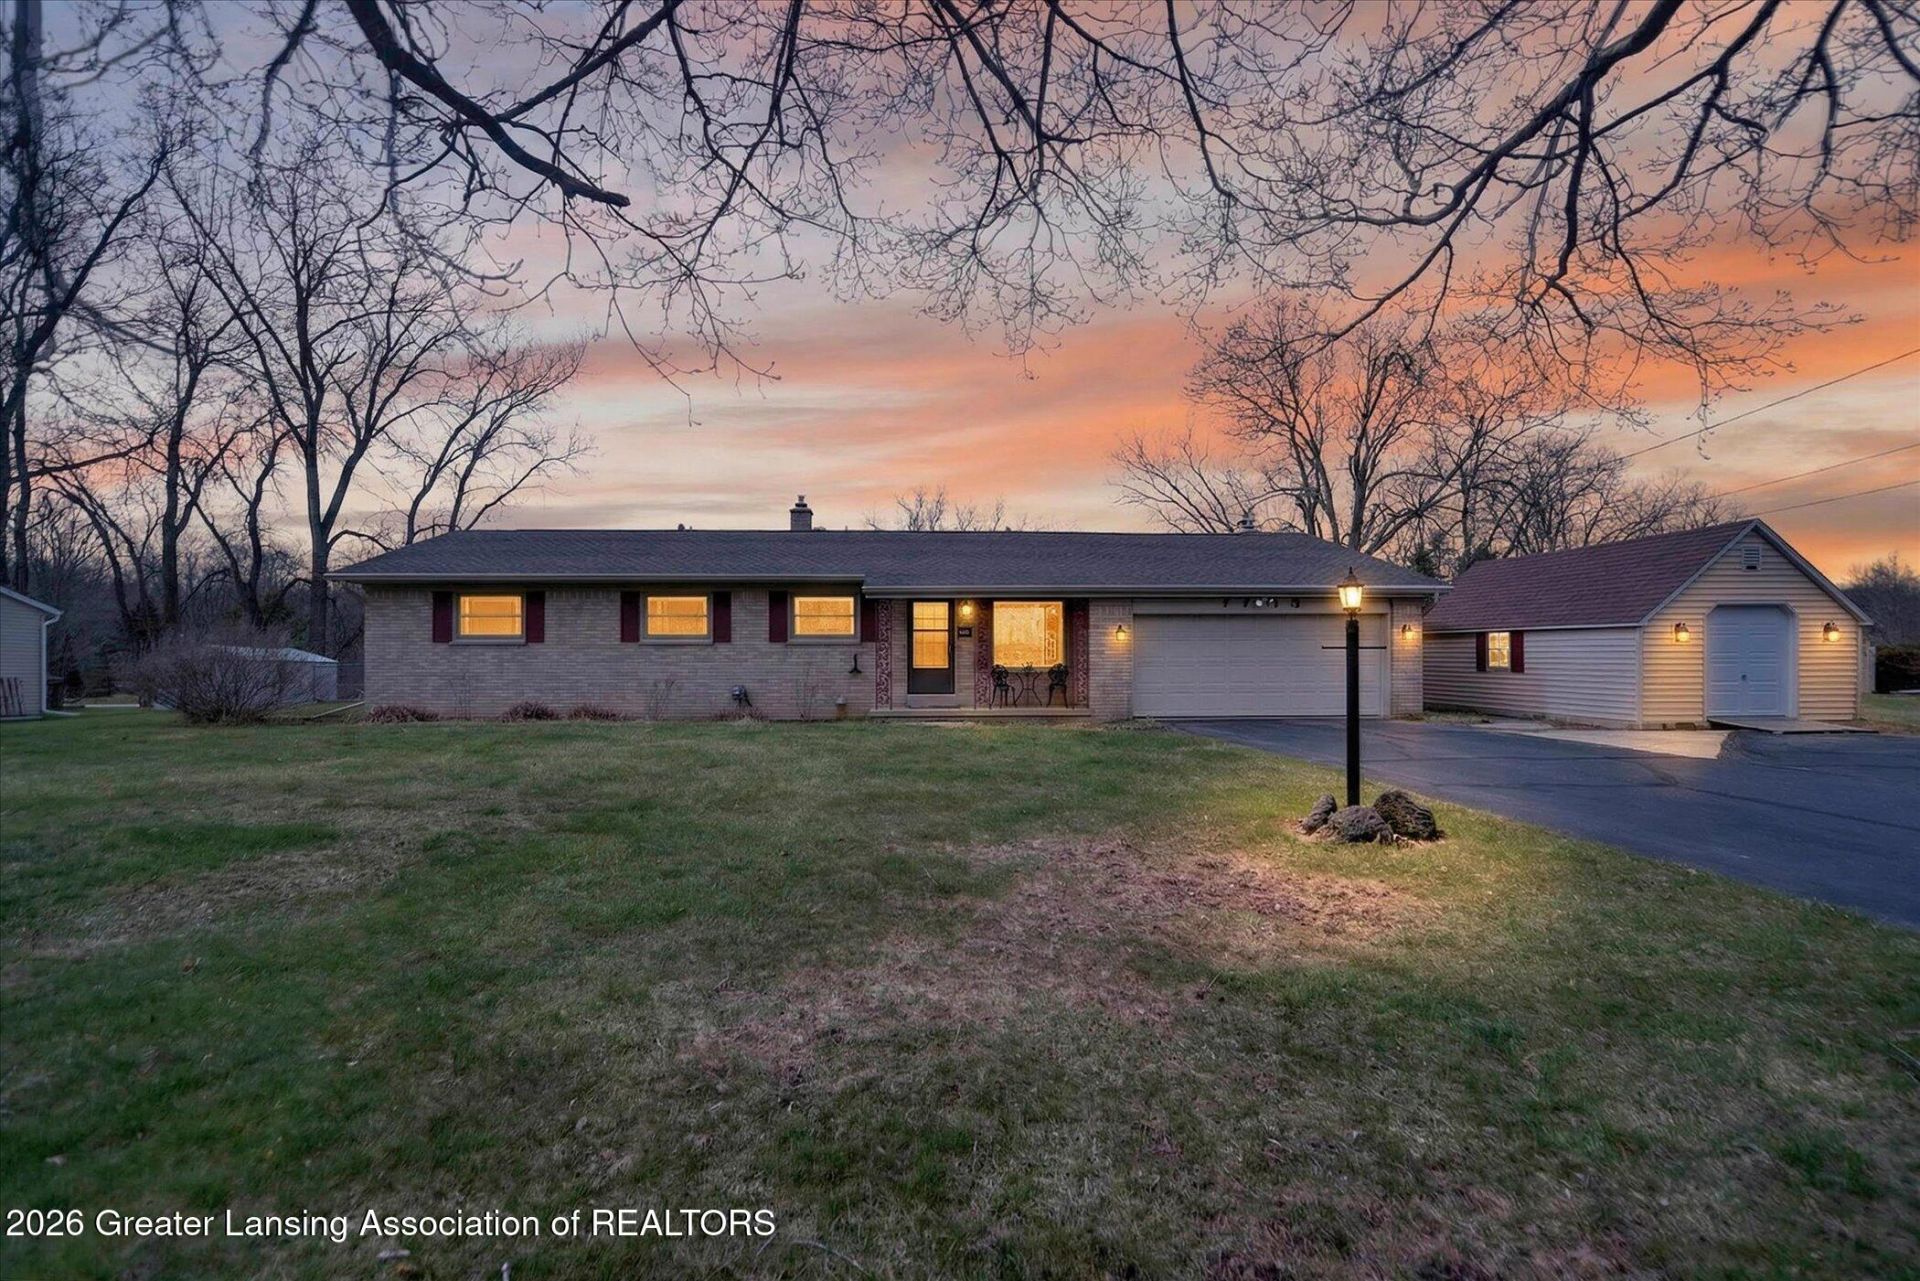
Wonderful ranch home in the highly desirable Grand Ledge School District! This 3 bedroom, 1.5 bath property offers a fantastic opportunity with spacious living and great potential. Enjoy the inviting three season room overlooking a beautiful backyard with riverfront access, a pond with dock, and scenic views. The home features a full basement for additional living or storage space. A garage plus a detached shed provide plenty of room for tools and equipment. Relax and entertain outdoors with the above ground pool, perfect for summer enjoyment! Hot tub will stay with the property.
Property Features
Property Type: Residential - Single Family
Cooling: Central Air
Fireplaces: 1
Garage: 2 car attached
Heating: Forced Air
Home Style: Ranch
Lot Size: 0.30 Acres
Stories: 1.0
Taxes: $2,982
Year Built: 1965
Feature Descriptions
Appliances: Dryer, Microwave, Oven, Range, Refrigerator, Washer, Washer/Dryer
Days on Site: 45
Exterior: Brick
Fireplace: Gas, Living Room
Laundry: Inside, Main Level
Lot: Views, Waterfront
Lot Dimensions: 100x133
Parcel #: 19-150-230-000-025-00
Parking: Attached, Driveway, Garage, Storage
Pool: Above Ground, Outdoor Pool, Private
Sewer: Septic Tank
SQFT Total: 2688
Swimming Pool: Yes
Water: Well
Waterfront: Pond
Room Sizes
Living Room: Level - First
Dining Room: Level - First
Kitchen: Level - First
Primary Bedroom: Level - First
Bedroom 2: Level - First
Bedroom 3: Level - First
Office: Level - First
Listed By / Shown By
Listed By
Agency Name: RE/MAX Real Estate Professionals
Shown By
Agent Name: Jim Hood
Agent Phone: (513) 201-7890
Agency Title: Key Realty

Estimate Your Payment
Estimated Payment
$ 2,084.74 per month $1,745.24 Principal & Interest $248.50 Property Tax $91.00 Homeowner's Insurance
7713 Jon Scott Drive | MLS# 294983
This single family home located at 7713 Jon Scott Drive, Grand Ledge, MI 48837 is currently listed for sale with an asking price of $312,000. This property was built in 1965 and has 3 bedrooms and 1 full and 1 partial baths with 1436 sq. ft. Jon Scott Drive is located in the Summer Lane subdivision. Search Summer Lane real estate on jameshood.ikeyrealty.com today.