
BEDS3
BATHS3 full 1 partial
SQUARE FEET3,532
MLS#1046738
STATUSActive
PROPERTY TYPEResidential - Single Family
SUBDIVISIONWaterbury # 1
SCHOOLIndian Lake
Property Description
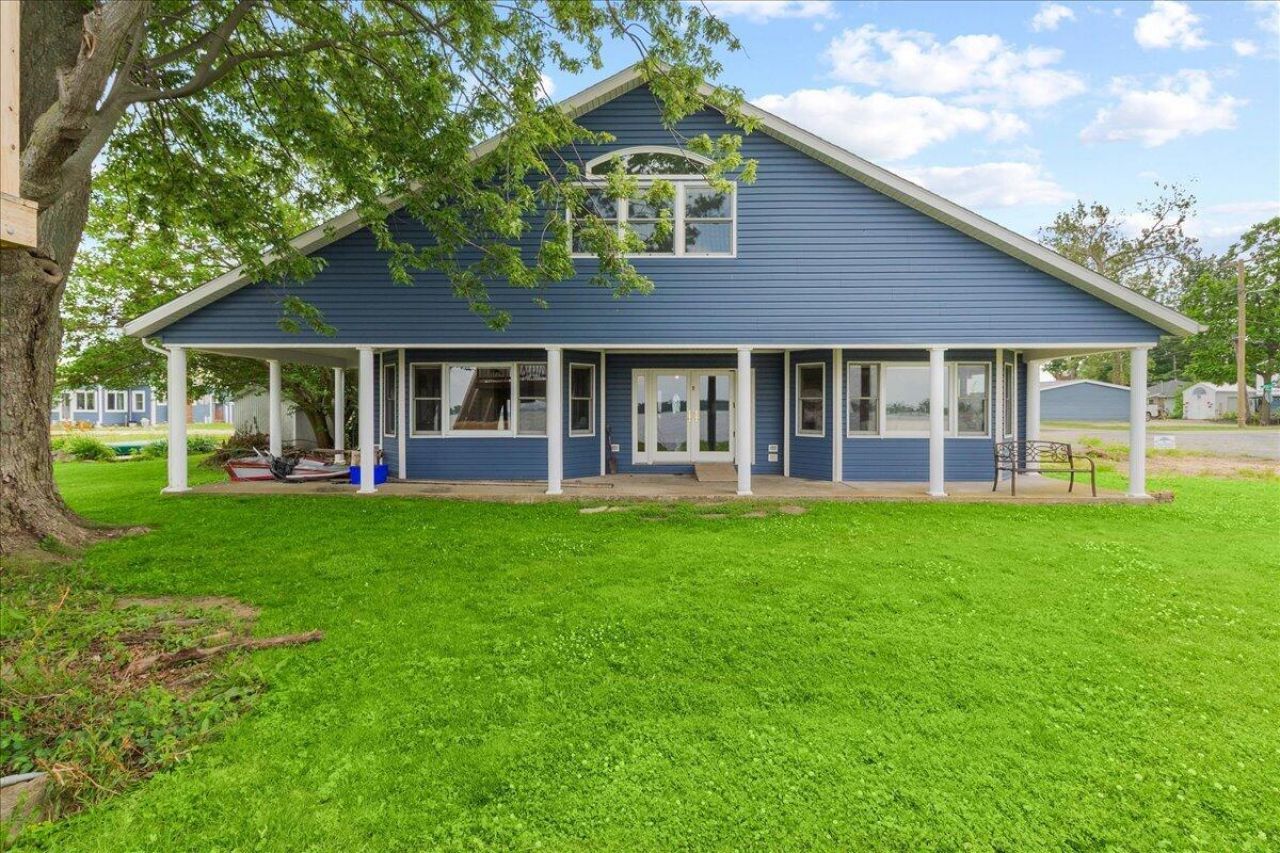
Welcome to your dream waterfront escape! Situated on a prime lot with breathtaking, unobstructed open-water views, this spacious property perfectly blends lakefront luxury with incredible versatility. Boasting a generous footprint, the current 3-bedroom, 3.5 bathroom layout can easily be configured into a 4- or 5-bedroom home to suit your growing needs.Relax on the covered porch overlooking the water, or step out to your private dock, featuring an upper deck - the ultimate spot for watching evening sunsets over the water. Recent updates include: 2024 - new roof, new siding, and select window replacements. 2025 - new well pump and holding tank. 2026 - new water softener. Seller is offering 7,000 towards flooring credit to help you customize the home to your tastes.This property is a rare find, combining endless layout flexibility and premier open-water frontage. Perfect as a permanent residence, a luxurious weekend getaway, or a high-yield vacation rental.
Property Features
Property Type: Residential - Single Family
Basement: Crawl Space
Cooling: Central Air
Garage: No Garage
Heating: Forced Air, Natural Gas
Lot Size: 0.16 Acres
Stories: 2.0
Taxes: $6,174
Year Built: 1900
Amenities
French Doors
Whirlpool Tub
Porch
Feature Descriptions
Appliances: Gas Water Heater, Washer, Range, Microwave, Dryer, Dishwasher
Days on Site: 35
Exterior: Vinyl Siding
Lot: Residential Lot
Lot Dimensions: 65x109
Parcel ID: 510321209003
Sewer: Public Sewer
Special Features: Bath 1st Floor, Deeded Dock, Bed 1st Floor
Structure Type: House
Utilities: Natural Gas Connected
Water: Shared Well
Waterfront: Waterfront, Lake Front
Zoning: Residential
Room Sizes
Primary Bedroom: 16.50X19.83 Level - 1
Primary Bathroom: 13.50X7.50 Level - 1
Living Room: 28.75X13.67 Level - 1
Bedroom 2: 15.75X12.67 Level - 1
Bedroom 3: 15.25X12.67 Level - 2
Other: 15.58X34.67 Level - 2
Local Schools
School District: Indian Lake
Listed By / Shown By

Estimate Your Payment
Estimated Payment
$ 5,075.67 per month $4,335.13 Principal & Interest $514.50 Property Tax $226.04 Homeowner's Insurance
7807 Park Drive | MLS# 1046738
This single family home located at 7807 Park Drive, Russells Point, OH 43348 is currently listed for sale by Key Realty, with an asking price of $775,000. This property was built in 1900 and has 3 bedrooms and 3 full and 1 partial baths with 3532 sq. ft. Park Drive is located in the Waterbury # 1 subdivision within the Indian Lake school district. Search Waterbury # 1 real estate on jameshood.ikeyrealty.com today.