
BEDS5
BATHS4 full 1 partial
SQUARE FEET4,614
MLS#962764
STATUSActive
PROPERTY TYPEResidential - Single Family
SUBDIVISIONFosters Pointe 4-1
SCHOOLLittle Miami
Property Description
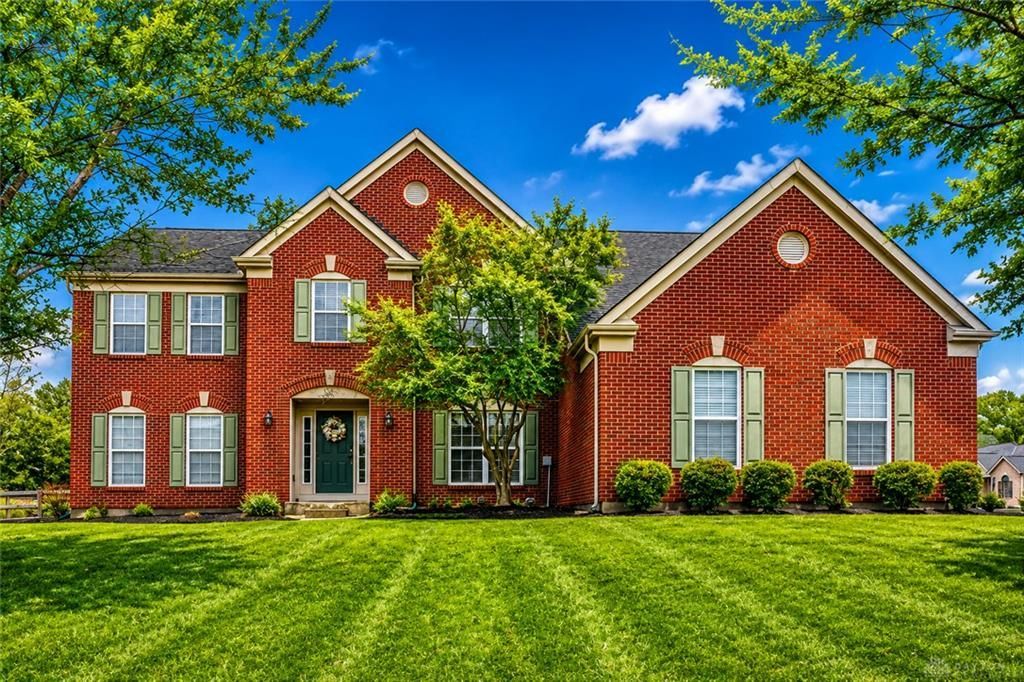
Welcome to your dream home in Fosters Pointe! This stunning 5-bedroom, 4.5-bath home has been beautifully updated, offering a perfect blend of space and style! Located in a highly sought-after community featuring a clubhouse, tennis courts, and a pool, this home offers resort-style living right in your neighborhood. With over 4,500 sq ft of finished space, the home is move-in ready! Every detail of this home has been thoughtfully updated, from the bathrooms to the floors, providing a fresh and modern feel throughout. The updated kitchen boasts modern appliances, complemented by all-new flooring and fresh paint. The fully renovated bathrooms add a touch of luxury, while the beautifully finished basement features additional rooms for recreation, entertainment, or a guest suite. The Walkout basement has updated finishes make it a versatile space for movie nights, workouts, or extended family visits + extra kitchen.
Property Features
Property Type: Residential - Single Family
Basement: Yes
Cooling: Central
Fenced: Yes
Garage: 3
Heating: Forced Air, Natural Gas
Lot Size: 0.79 Acres
Stories: 2.0
Taxes: $8,930
Year Built: 2005
Feature Descriptions
Appliance Features: Dishwasher, Dryer, Garbage Disposal, Range, Refrigerator, Wall Oven, Washer
Basement Features: Finished, Full
Days on Site: 31
Exterior: Brick, Cement / Fiber Board
Fireplace. Features: Gas
Garage Features: 3 Car, Opener
Lot Dimensions: 125X231
Outside Features: Fence, Patio, Walking Trails
Utilities: Public Water, Natural Gas, Sanitary Sewer
Room Sizes
Entry Room: 7 X 12 Level - Main
Living Room: 15 X 14 Level - Main
Great Room: 21 X 20 Level - Main
Dining Room: 13 X 12 Level - Main
Kitchen: 17 X 13 Level - Main
Breakfast Room: 12 X 12 Level - Main
Family Room: 13 X 10 Level - Main
Study/Office: 13 X 10 Level - Main
Rec Room: 15 X 20 Level - Lower Level
Laundry: 10 X 5 Level - Main
Primary Bedroom: 20 X 13 Level - Second
Bedroom: 13 X 12 Level - Second
Bedroom: 11 X 10 Level - Second
Bedroom: 17 X 14 Level - Second
Bedroom: 15 X 12 Level - Second
Local Schools
School District: Little Miami
Listed By / Shown By
Listed By
Agency Name: Coldwell Banker Realty
Agency Phone: (513) 891-8500
Shown By
Agent Name: Jim Hood
Agent Phone: (513) 201-7890
Agency Title: Key Realty

Estimate Your Payment
Estimated Payment
$ 5,011.07 per month $4,055.44 Principal & Interest $744.17 Property Tax $211.46 Homeowner's Insurance
8179 Worcester Drive | MLS# 962764
This single family home located at 8179 Worcester Drive, Maineville, OH 45039 is currently listed for sale with an asking price of $725,000. This property was built in 2005 and has 5 bedrooms and 4 full and 1 partial baths with 4614 sq. ft. Worcester Drive is located in the Fosters Pointe 4-1 subdivision within the Little Miami school district. Search Fosters Pointe 4-1 real estate on jameshood.ikeyrealty.com today.