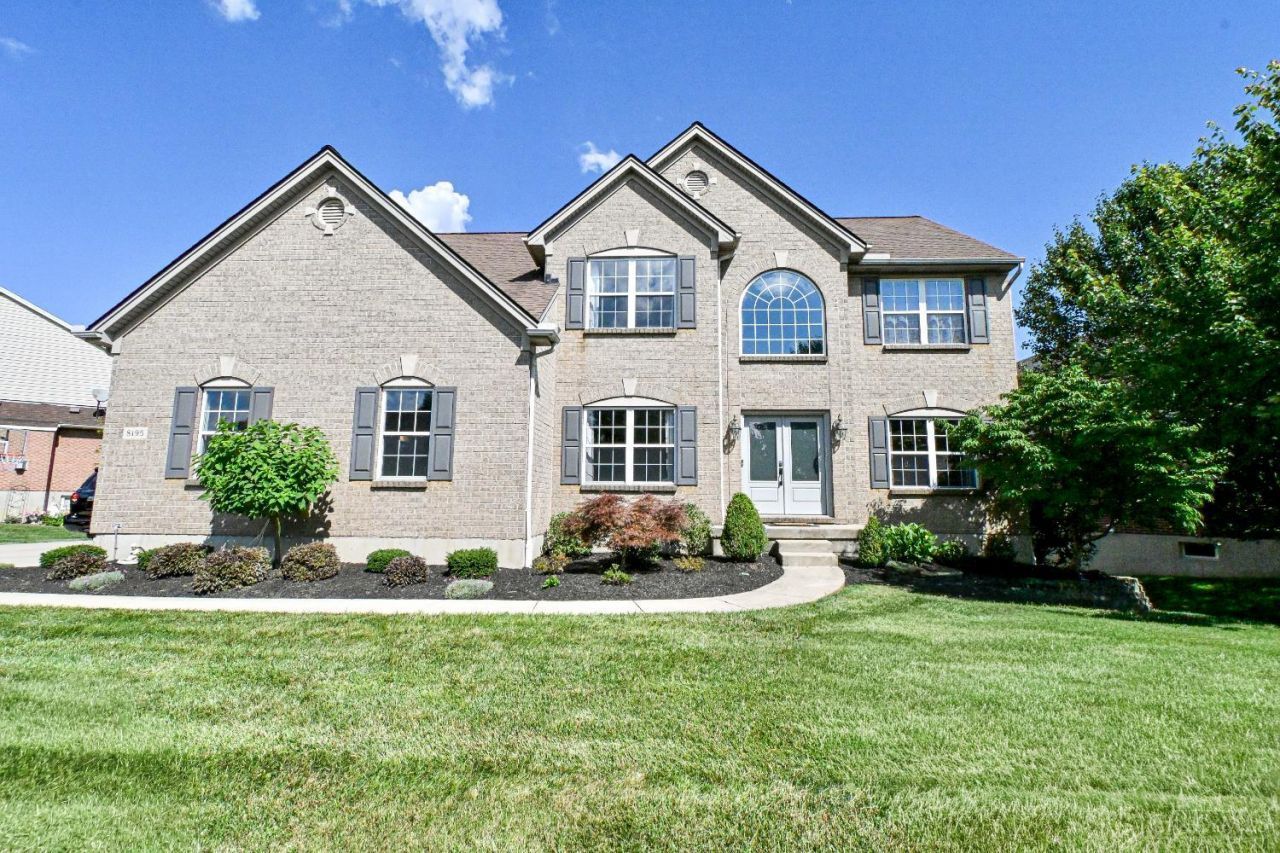

BEDS4
BATHS3 full 1 partial
SQUARE FEET2,255
MLS#1883617
STATUSPending
PROPERTY TYPEResidential - Single Family
SCHOOLThree Rivers S
Property Description
Don't miss this 4-bedroom, 3.5-bath home featuring a finished walkout lower level and a rare flat backyard perfect for play, pets, and entertaining. Recent improvements include a new composite deck, new Pella front door, new basement door, new garage door, new carpet, new A/C, and new water heater. The spacious two-story layout offers room for everyone, while the finished walkout lower level is great for entertaining, featuring a large bar and plenty of space for gatherings, game days, or movie nights. Move right in and enjoy all the updates this home has to offer!
Property Features
Property Type: Residential - Single Family
Basement: Yes
Basement: Full
Cooling: Central Air
Garage: 2
Heating: Forced Air, Gas
Home Style: Traditional
Lot Size: 0.29 Acres
Roof Type: Shingle
Stories: 2.0
Taxes: $5,798
Year Built: 2004
Amenities
9Ft + Ceiling
Vaulted Ceiling
Deck
Feature Descriptions
Appliances: Dishwasher, Dryer, Garbage Disposal, Microwave, Oven/Range, Refrigerator, Washer
Association Includes: AssociationDues, LandscapingCommunity, Pool, ProfessionalMgt
Basement Fatures: Finished, Walkout, WW Carpet
Days on Site: 30
Exterior: Brick
Fencing: Electric, Invisible
Foundation: Poured
Garage/Carport: Built in, Front
Gas: Natural
HOA Fee: 156/Quarterly
HOA Y/N: 1
Kitchen: Pantry, Laminate Floor
Lot Dimensions: 0.2852 AC IRR
Miscellaneous: Ceiling Fan, Home Warranty, Smoke Alarm
Parcel #: 570-0110-0502-00
Parking: On Street, Driveway
Primary Bathroom: Shower, Double Shower, Jetted Tub
Primary Bedroom: Bath Adjoins, Walk-in Closet, Wall-to-Wall Carpet
Rooms Total: 8
Sewer: Public Sewer
SQFT Basement: 1193
Study: Wall-to-Wall Carpet
Tax Abatement: No
Water: Public
Water Heater: Gas
Window Features: Vinyl
Room Sizes
Primary Bedroom: 20 X 12 Level - 2
Bedroom 2: 10 X 13 Level - 2
Bedroom 3: 10 X 11 Level - 2
Bedroom 4: 14 X 10 Level - 2
Dining Room: 11 X 1 Level - 1
Living Room: 20 X 12 Level - 1
Laundry Room: 6 X 0 Level - 1
Study/Den: 10 X 10 Level - 1
Local Schools
School District: Three Rivers S
Listed By / Shown By
Listed By
Agency Name: Coldwell Banker Realty
Agent Name: Ronald Bisher
Agency Phone: 513-922-9400

Shown By
Agent Name: Jim Hood
Agent Phone: (513) 201-7890
Agency Title: Key Realty

Estimate Your Payment
Estimated Payment
$ 3,219.87 per month $2,601.08 Principal & Interest $483.17 Property Tax $135.63 Homeowner's Insurance
8195 Jordan Ridge Drive | MLS# 1883617
This single family home located at 8195 Jordan Ridge Drive, Miami Twp, OH 45002 is currently listed for sale with an asking price of $465,000. This property was built in 2004 and has 4 bedrooms and 3 full and 1 partial baths with 2255 sq. ft. Jordan Ridge Drive is located within the Three Rivers S school district. Search Miami Twp real estate on jameshood.ikeyrealty.com today.