
BEDS5
BATHS4 full
SQUARE FEET2,800
MLS#5206308
STATUSActive
PROPERTY TYPEResidential - Single Family
SCHOOLBelpre City
Property Description
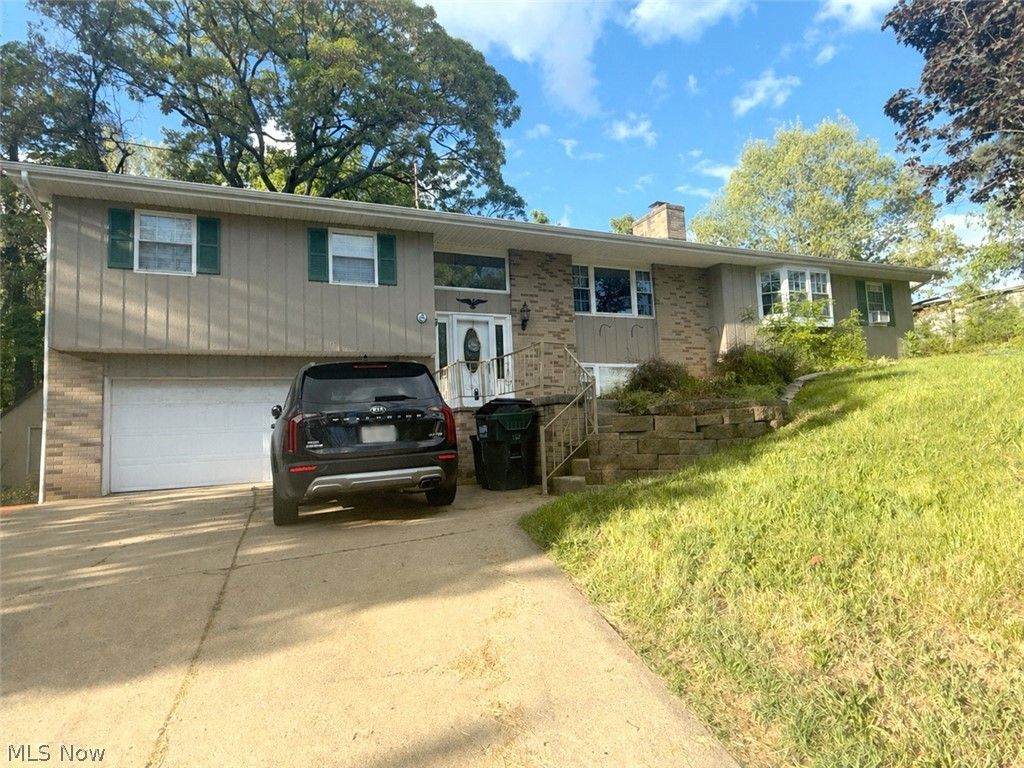
Wow !!!!!! Are you looking for room to grow? You have hit the jack pot! 5 bedrooms, 4 full bathrooms, formal dining room, big kitchen, large family room downstairs with pool table. All of this on a 1-acre lot.
Property Features
Property Type: Residential - Single Family
Basement: Yes
Basement: Finished
Cooling: Central Air
Fireplaces: 1
Garage: 2 car attached
Heating: Forced Air, Gas
Home Style: Split Level
Lot Size: 1.20 Acres
Roof Type: Asphalt, Fiberglass
Stories: 2.0
Taxes: $4,139 / year
Year Built: 1986
Amenities
Ceiling Fan(s)
Fire Pit
Lighting
Feature Descriptions
Appliances: Dishwasher, Disposal, Microwave, Range, Refrigerator
Days on Site: 26
Exterior: Brick, Vinyl Siding
Fencing: None
Fireplace: Basement, Insert
Parcel#: 060017042000
Parking: Attached, Driveway, Garage, Off Street
Patio/Porch: Deck, Patio, Wrap Around
Pool: Outdoor Pool
Security: Smoke Detector(s)
Sewer: Septic Tank
Swimming Pool: Yes
Water: Public
Window: Double Pane Windows
Room Sizes
Recreation: 17 X 12 Level - Basement
Bedroom: 10 X 9 Level - First
Bedroom: 11 X 9 Level - First
Bedroom: 11 X 9 Level - First
Bedroom: 14 X 12 Level - First
Primary Bedroom: 15 X 14 Level - First
Dining Room: 14 X 11 Level - First
Kitchen: 10 X 10 Level - First
Family Room: 16 X 11 Level - Basement
Living Room: 17 X 14 Level - First
Local Schools
School District: Belpre City
Listed By / Shown By
Listed By
Agency Name: Berkshire Hathaway HomeServices Professional Realty
Agency Contact: kimginther102@yahoo.com, 740-336-1295
Shown By
Agent Name: Jim Hood
Agent Phone: (513) 201-7890
Agency Title: Key Realty

Estimate Your Payment
Estimated Payment
$ 1,904.54 per month $1,482.33 Principal & Interest $344.92 Property Tax $77.29 Homeowner's Insurance
83 Watson Lane | MLS# 5206308
This single family home located at 83 Watson Lane, Belpre, OH 45714 is currently listed for sale with an asking price of $265,000. This property was built in 1986 and has 5 bedrooms and 4 full baths with 2800 sq. ft. Watson Lane is located within the Belpre City school district. Search Belpre real estate on jameshood.ikeyrealty.com today.