
BEDS5
BATHS3 full
SQUARE FEET1,960
MLS#1887912
STATUSActive
PROPERTY TYPEResidential - Single Family
SCHOOLFairfield
Property Description
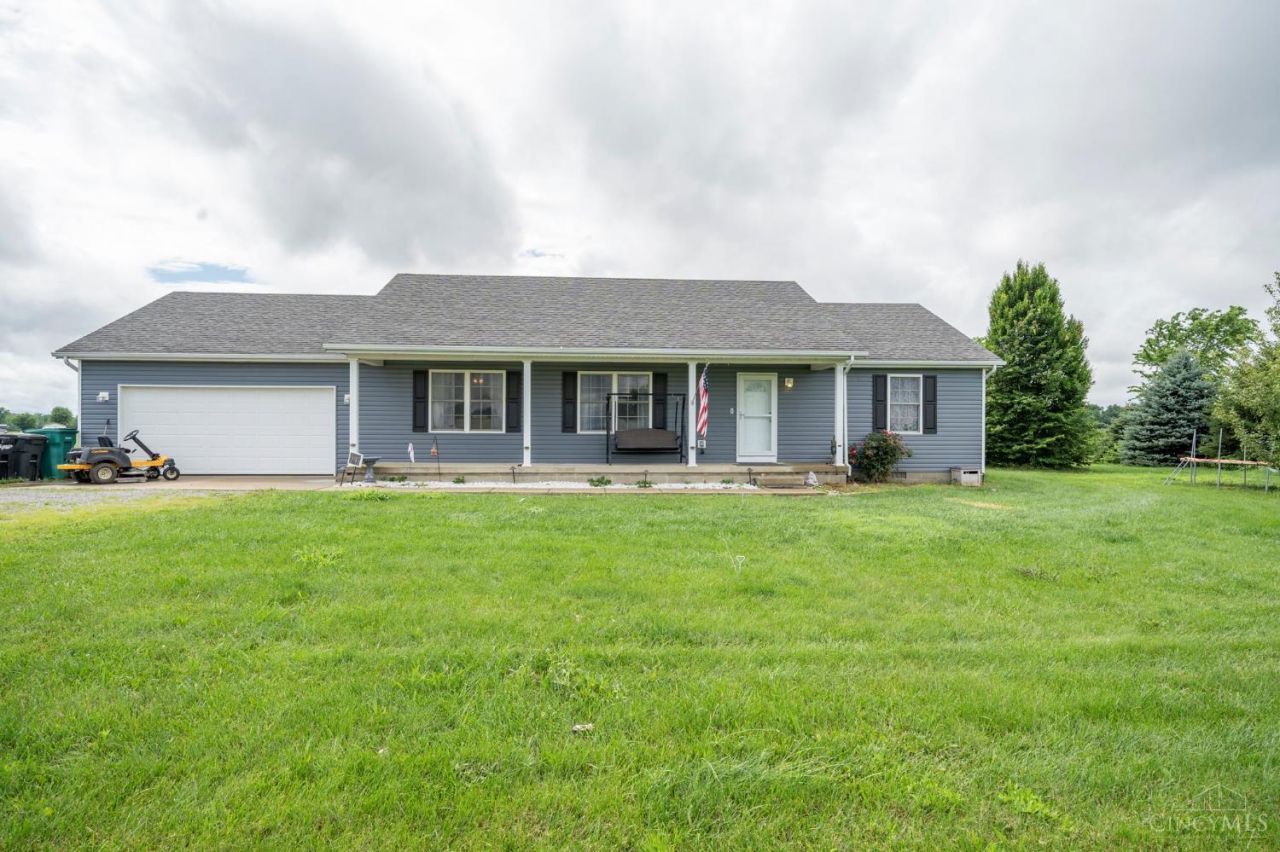
Discover spacious country living just minutes from Hillsboro. This five-bedroom, three-bath home sits on a peaceful 2-acre lot, offering the perfect blend of rural privacy and convenient town access. Step inside to generous living spaces flooded with natural light. A standout feature is the partial basement with a full bathroom, ideal for a home gym, hobby space, or additional storage. The two-car garage provides ample room for vehicles and seasonal storage. Whether you're seeking a quiet retreat, room to garden and entertain, or space to expand your lifestyle, this property delivers on every level. Close enough to town for convenience, far enough away for true peace and privacy.
Property Features
Property Type: Residential - Single Family
Basement: Yes
Basement: Partial
Cooling: Central Air
Garage: 2
Heating: Electric, Forced Air, Heat Pump
Home Style: Ranch
Lot Size: 2.11 Acres
Roof Type: Shingle
Stories: 1.0
Taxes: $2,868
Year Built: 2004
Feature Descriptions
Access: State Highway
Days on Site: 5
Exterior: Vinyl Siding
Foundation: Block, Poured
Garage/Carport: Garage Attached
Gas: None
Parcel #: 241100103406
Parking: Gravel, Driveway
Primary Bathroom: Tub w/Shower
Primary Bedroom: Bath Adjoins, Walk-in Closet
Rooms Total: 7
Sewer: Septic Tank
SQFT Basement: 384
Tax Abatement: No
Topography: Cleared, Sloped
Water: Well
Water Heater: Electric
Window Features: Vinyl
Room Sizes
Primary Bedroom: 13 X 15 Level - 1
Bedroom 2: 13 X 10 Level - 1
Bedroom 3: 12 X 11 Level - 1
Bedroom 4: 10 X 15 Level - 1
Bedroom 5: 9 X 11 Level - 1
Dining Room: 9 X 12 Level - 1
Living Room: 20 X 15 Level - 1
Laundry Room: 12 X 6 Level - 1
Local Schools
School District: Fairfield
Listed By / Shown By
Listed By
Agency Name: Howard Hanna Real Estate Serv
Agent Name: Bryan Vance

Shown By
Agent Name: Jim Hood
Agent Phone: (513) 201-7890
Agency Title: Key Realty

Estimate Your Payment
Estimated Payment
$ 2,240.03 per month $1,901.86 Principal & Interest $239.00 Property Tax $99.17 Homeowner's Insurance
8967 St Rt 138 | MLS# 1887912
This single family home located at 8967 St Rt 138, Liberty Township, OH 45133 is currently listed for sale with an asking price of $340,000. This property was built in 2004 and has 5 bedrooms and 3 full baths with 1960 sq. ft. St Rt 138 is located within the Fairfield school district. Search Liberty Township real estate on jameshood.ikeyrealty.com today.