
BEDS3
BATHS2 full
SQUARE FEET1,116
MLS#1876753
STATUSPending
PROPERTY TYPEResidential - Single Family
SCHOOLMount Healthy S
Property Description
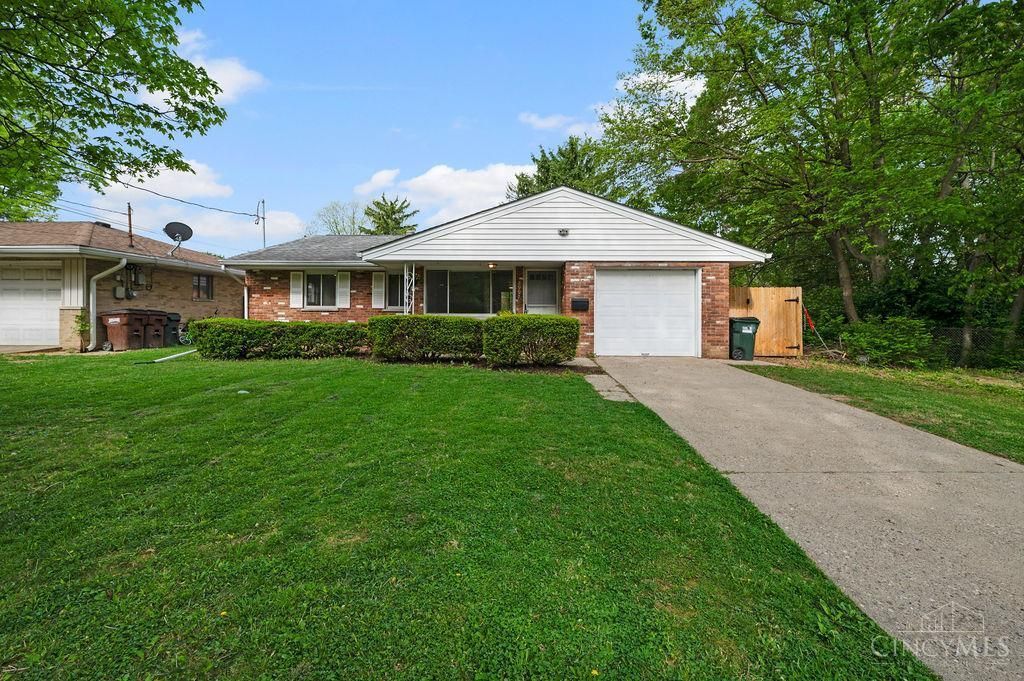
Tucked at the end of a quiet street, this 3 bed, 2 full bath brick ranch offers a fresh feel with new flooring & paint throughout the main level. The layout is simple and easy to live in, with open living & dining spaces. Updated kitchen w/ butcher block counter, white shaker cabinets, & tile backsplash. The full basement is professionally waterproofed and adds valuable space with a soundproofed office, full bath, rec room/flex space, and a spacious laundry/storage area. Fully fenced, flat backyard is adjacent to protected green space with mature trees, creating a peaceful setting for relaxing or entertaining. AC '20, Furnace '20, Roof approx. '16.
Property Features
Property Type: Residential - Single Family
Basement: Yes
Basement: Full
Cooling: Central Air
Garage: 1
Heating: Forced Air, Gas
Home Style: Ranch
Lot Size: 0.14 Acres
Roof Type: Shingle
Stories: 1.0
Taxes: $2,894
Year Built: 1961
Amenities
Multi Panel Doors
Cul de sac
Porch
Feature Descriptions
Appliances: Dishwasher, Oven/Range, Refrigerator
Basement Fatures: Part Finished, Concrete Floor, Glass Blk Wind
Days on Site: 31
Exterior: Brick
Fencing: Metal, Wood
Flex Rooms: Media Room, Exercise Room
Foundation: Poured
Garage/Carport: Front, Garage Attached
Gas: Natural
Kitchen: Walkout, Window Treatment, Wood Cabinets
Lot Dimensions: 59 x 114
Mechanical Systems: Dehumidifier, Garage Door Opener, Sump Pump
Miscellaneous: 220 Volt, Ceiling Fan, Smoke Alarm
Parcel #: 590-0222-0734-00
Parking: On Street, Driveway
Primary Bathroom: Tub w/Shower, Window Treatment
Primary Bedroom: Window Treatment
Rooms Total: 10
Sewer: Public Sewer
SQFT Basement: 1116
Study: Other
Tax Abatement: No
Water: Public
Water Heater: Gas
Window Features: Slider, Vinyl
Room Sizes
Primary Bedroom: 13 X 12 Level - 1
Bedroom 2: 13 X 12 Level - 1
Bedroom 3: 10 X 9 Level - 1
Dining Room: 10 X 9 Level - 1
Living Room: 20 X 12 Level - 1
Laundry Room: 15 X 14 Level - Basement
Recreation Room: 30 X 18 Level - Basement
Study/Den: 14 X 8 Level - Basement
Local Schools
School District: Mount Healthy S
Listed By / Shown By
Listed By
Agency Name: Huff Realty
Agent Name: Timothy Harmeyer
Agency Phone: 513-644-4833

Shown By
Agent Name: Jim Hood
Agent Phone: (513) 201-7890
Agency Title: Key Realty

Estimate Your Payment
Estimated Payment
$ 1,506.52 per month $1,202.65 Principal & Interest $241.17 Property Tax $62.71 Homeowner's Insurance
8997 Monsanto Drive | MLS# 1876753
This single family home located at 8997 Monsanto Drive, Springfield Twp., OH 45231 is currently listed for sale with an asking price of $215,000. This property was built in 1961 and has 3 bedrooms and 2 full baths with 1116 sq. ft. Monsanto Drive is located within the Mount Healthy S school district. Search Springfield Twp. real estate on jameshood.ikeyrealty.com today.