
BEDS4
BATHS3 full 1 partial
SQUARE FEET3,151
MLS#1888952
STATUSActive
PROPERTY TYPEResidential - Single Family
SCHOOLSpringboro Community
Property Description
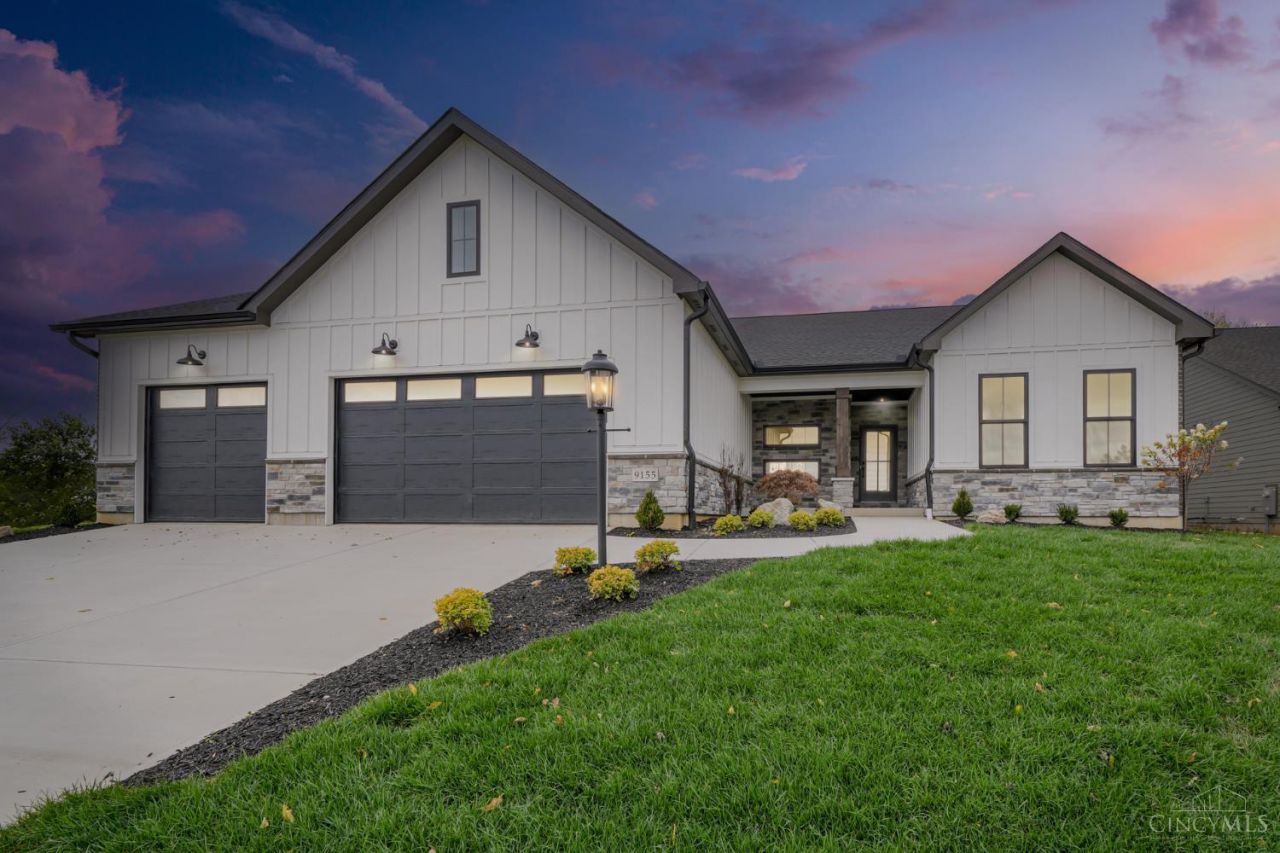
Welcome to the Scarlett floor plan, a beautifully designed open-concept ranch offering exceptional style, comfort, and functionality. The gourmet kitchen features quartz countertops, stainless steel appliances, a stylish tile backsplash, and flows seamlessly into the great room and foyer with soaring 11-foot ceilings and a stunning floor-to-ceiling tiled linear electric fireplace. The split-bedroom layout provides privacy, while the luxurious primary suite offers a spa-inspired retreat with a freestanding soaking tub, split vanities, and a fully tiled zero-entry shower. The finished lower level adds over 1,200 square feet of flexible living space, including a recreation area, fourth bedroom, full bath, and additional storage. Enjoy outdoor living from the covered front porch and rear patio, along with the convenience of a three-car garage featuring a car charger rough-in. Experience all this exceptional property has to offer and make it yours today.
Property Features
Property Type: Residential - Single Family
Basement: Full
Basement: Yes
Cooling: Central Air
Fireplaces: 1
Garage: 3
Heating: Forced Air, Gas
Home Style: Ranch
Lot Size: 0.29 Acres
Roof Type: Shingle
Stories: 1.0
Taxes: $0
Year Built: 2025
Amenities
9Ft + Ceiling
Covered Deck/Patio
Porch
Feature Descriptions
Appliances: Dishwasher, Garbage Disposal, Gas Cooktop, Microwave, Oven/Range
Association Includes: Water, AssociationDues, Clubhouse, ExerciseFacility, LandscapingCommunity, Pool, WalkingTrails
Association Name: Eclipse Management
Basement Fatures: Part Finished
Days on Site: 1
Exterior: Stone, Other
Fireplace Features: Electric
Foundation: Poured
Garage/Carport: Garage Attached
Gas: Natural
Great Room: Fireplace
HOA Fee: 921/Annually
HOA Y/N: 1
Kitchen: Pantry, Quartz Counters, Island
Mechanical Systems: Sump Pump
Miscellaneous: Home Warranty
Parcel #: NEW/UNDER CONST/TO BE BUILT
Primary Bathroom: Shower, Tile Floor, Double Vanity, Tub
Primary Bedroom: Bath Adjoins, Walk-in Closet
Rooms Total: 9
Sewer: Private Sewer
Smart Technology: Thermostat
SQFT Basement: 1203
Tax Abatement: No
Water: Public
Water Heater: Gas
Window Features: Vinyl/Alum Clad
Room Sizes
Primary Bedroom: 14 X 14 Level - 1
Bedroom 2: 12 X 13 Level - 1
Bedroom 3: 12 X 13 Level - 1
Bedroom 4: 13 X 14 Level - Basement
Dining Room: 14 X 12 Level - 1
Great Room: 16 X 16 Level - 1
Laundry Room: 13 X 6 Level - 1
Recreation Room: 28 X 26 Level - Basement
Local Schools
School District: Springboro Community
Listed By / Shown By
Listed By
Agency Name: Design Homes & Development Co.
Agent Name: Ryan Reed

Shown By
Agent Name: Jim Hood
Agent Phone: (513) 201-7890
Agency Title: Key Realty

Estimate Your Payment
Estimated Payment
$ 5,207.98 per month $4,949.88 Principal & Interest $0.00 Property Tax (data not provided by mls) $258.10 Homeowner's Insurance
9155 Remy Ct | MLS# 1888952
This single family home located at 9155 Remy Ct, Clearcreek Twp., OH 45458 is currently listed for sale with an asking price of $884,900. This property was built in 2025 and has 4 bedrooms and 3 full and 1 partial baths with 3151 sq. ft. Remy Ct is located within the Springboro Community school district. Search Clearcreek Twp. real estate on jameshood.ikeyrealty.com today.