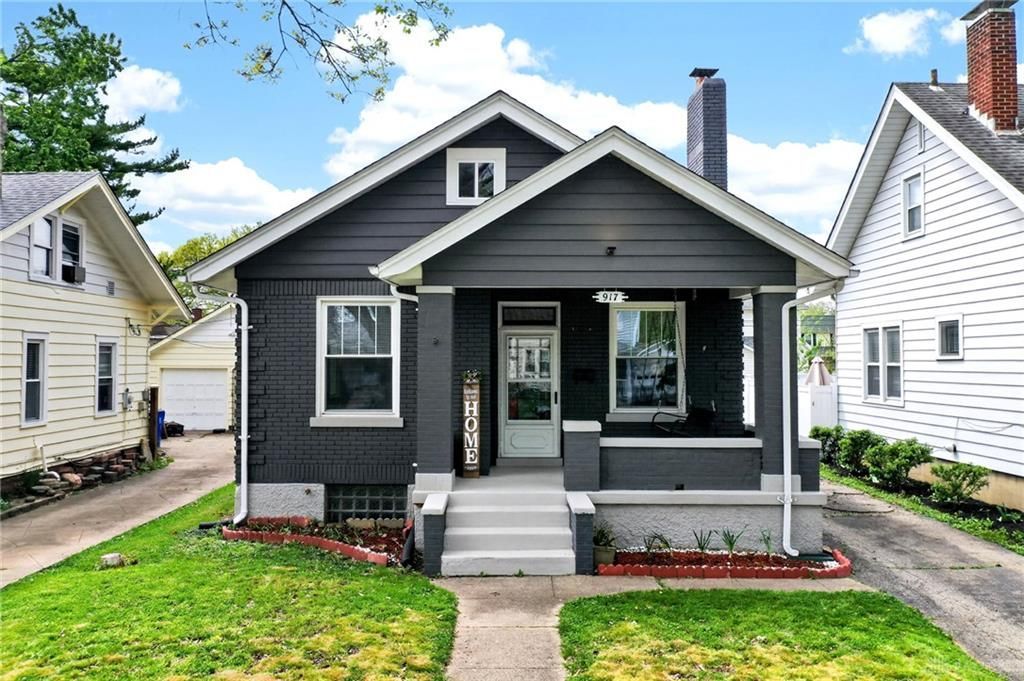

BEDS3
BATHS1 full 1 partial
SQUARE FEET1,600
MLS#956835
STATUSPending
PROPERTY TYPEResidential - Single Family
SUBDIVISIONSixth Ward
SCHOOLHamilton
Property Description
Step into timeless elegance with this beautifully updated single-family home that perfectly blends classic charm with modern convenience. This inviting residence features 3 spacious bedrooms, 1 full bathroom, and a rough-in for a half bath in the basement—offering great potential for additional living space. A detached garage adds convenience and extra storage.Recent updates provide peace of mind, including a new roof (2022), furnace (2022), and a full suite of appliances—oven, refrigerator, dishwasher, microwave, and stove—all replaced in 2022. The basement features newly installed flooring, while the main level boasts freshly painted walls and updated flooring throughout.Nestled in an established neighborhood, this home is conveniently located near shopping, dining, parks, and recreational amenities.Move-in ready and full of charm—schedule your private showing today!
Property Features
Property Type: Residential - Single Family
Basement: Yes
Cooling: Central
Garage: 1
Heating: Natural Gas
Lot Size: 0.11 Acres
Stories: 1.0
Taxes: $2,728
Year Built: 1927
Feature Descriptions
Appliance Features: Dishwasher, Dryer, Microwave, Range, Refrigerator, Washer
Basement Features: Finished, Full
Days on Site: 42
Exterior: Brick
Garage Features: 1 Car, Detached
Lot Dimensions: 39x116
Room Sizes
Bedroom: 12 X 11 Level - Main
Bedroom: 11 X 11 Level - Main
Primary Bedroom: 24 X 10 Level - Second
Living Room: 12 X 14 Level - Main
Dining Room: 12 X 10 Level - Main
Kitchen: 12 X 10 Level - Main
Local Schools
School District: Hamilton
Listed By / Shown By
Listed By
Agency Name: Glasshouse Realty Group
Agency Phone: (937) 723-6974
Shown By
Agent Name: Jim Hood
Agent Phone: (513) 201-7890
Agency Title: Key Realty

Estimate Your Payment
Estimated Payment
$ 1,622.17 per month $1,325.71 Principal & Interest $227.33 Property Tax $69.13 Homeowner's Insurance
917 Clinton Avenue | MLS# 956835
This single family home located at 917 Clinton Avenue, Hamilton, OH 45015 is currently listed for sale with an asking price of $237,000. This property was built in 1927 and has 3 bedrooms and 1 full and 1 partial baths with 1600 sq. ft. Clinton Avenue is located in the Sixth Ward subdivision within the Hamilton school district. Search Sixth Ward real estate on jameshood.ikeyrealty.com today.