
BEDS2
BATHS2
SQUARE FEET792
MLS#1945181
STATUSActive
PROPERTY TYPEResidential - Condominium
SUBDIVISIONMI
SCHOOLTraverse City Area Public Schools
Property Description
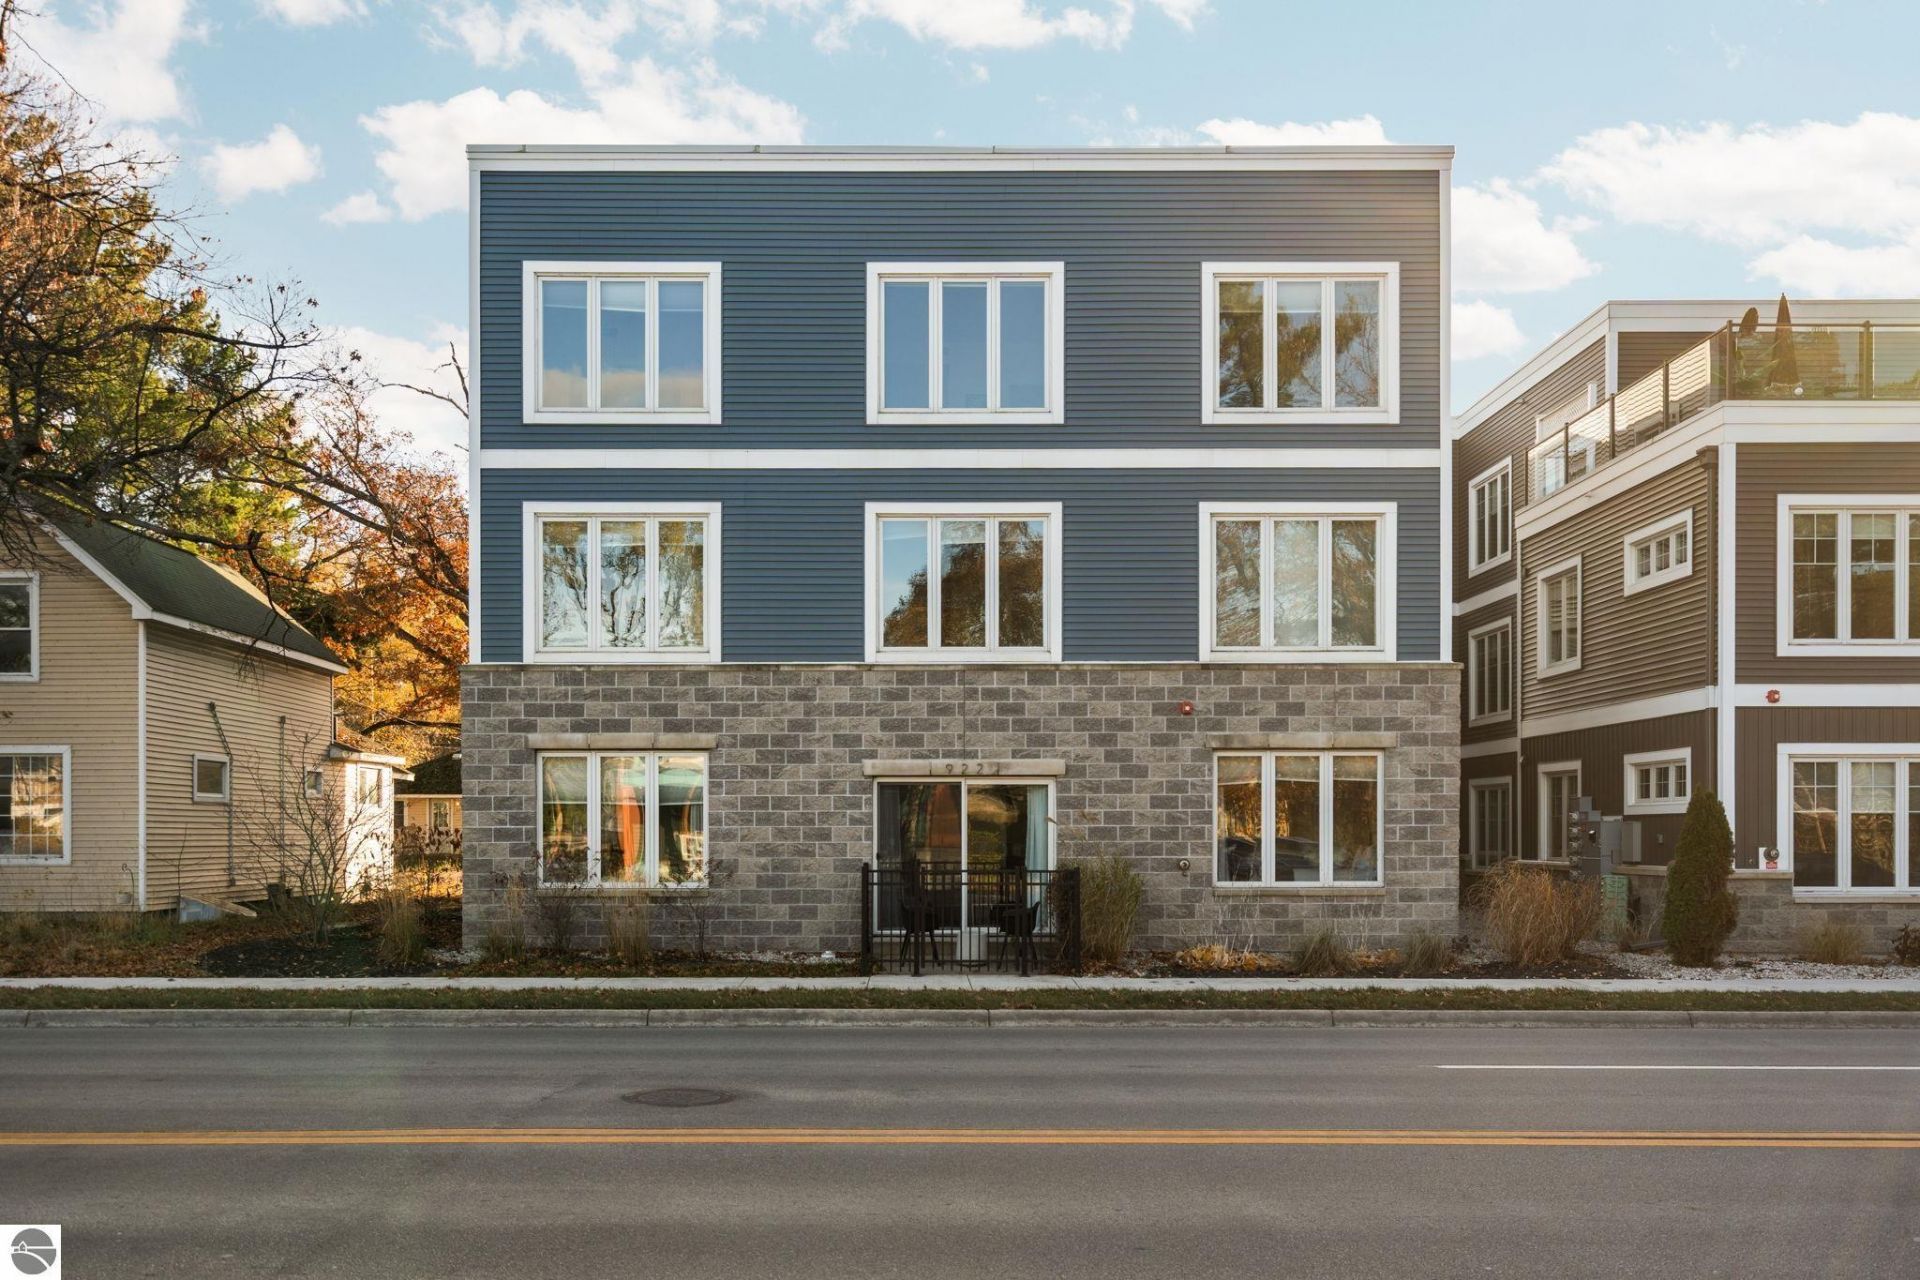
Welcome to easy downtown living in the desirable Blue Water Crossing development in the heart of Traverse City. This modern 2 bedroom, 2 bath condo is an established short term rental and also offers the perfect opportunity for year round living within walking distance to downtown restaurants, shopping, beaches, trails and more. The open and airy floor plan features abundant natural light. The spacious living area flows seamlessly into the dining area and beautifully appointed kitchen complete with stainless steel appliances, subway tile backsplash and ample cabinet space. The primary suite offers a private bath and walk in closet, while the guest bedroom and additional full bath provide comfortable accommodations for family or guests. Additional features include stackable laundry, generous storage space and true turnkey convenience. Ideally located near Bryant Park Beach access and just minutes from downtown Traverse City, this condo is walkable and bikeable to nearly every Traverse City amenity including beaches, restaurants, shopping, the TART Trail and more.
Property Features
Property Type: Residential - Condominium
Basement: Slab
Home Style: Other, Contemporary, Contemporary
Roof Type: Membrane
Year Built: 2018
Feature Descriptions
Above Ground Finished SQFT: 792
Appliance(s)/Equipment: Refrigerator, Oven/Range, Dishwasher, Microwave, Washer, Dryer
Condo/Unit Access: Stairway (Indoor)
Condo/Unit Level: Second Floor Level
Construction: Frame
Days on Site: 15
Exterior: Sidewalk
Heating/Cooling: Forced Air, Central Air
Heating/Cooling Source: Natural Gas, Electric
Interior: Walk-In Closet(s), Solid Surface Counters, Drywall
Lot: Condo/None
Outbuilding(s): Yes
Road: Public Maintained, Blacktop
Sewer: Municipal
Water: Municipal
Waterfront Type: No
Room Sizes
Primary Bedroom: 12x13 Level - Main Floor
Bedroom 2: 12x13 Level - Main Floor
Kitchen: 14xcombo Level - Main Floor
Living Room: 16.5x13 Level - Main Floor
Local Schools
School District: Traverse City Area Public Schools
Listed By / Shown By
Listed By
Agency Name: REMAX Bayshore - Union St TC
Agency Phone: 231-941-4500
Shown By
Agent Name: Jim Hood
Agent Phone: (513) 201-7890
Agency Title: Key Realty

Estimate Your Payment
Estimated Payment
$ 2,619.00 per month $2,489.20 Principal & Interest $0.00 Property Tax (data not provided by mls) $129.79 Homeowner's Insurance
922 Front Street E | MLS# 1945181
This condo located at 922 Front Street E, Traverse City, MI 49684 is currently listed for sale with an asking price of $445,000. This property was built in 2018 and has 2 bedrooms with 792 sq. ft. Front Street E is located in the MI subdivision within the Traverse City Area Public Schools school district. Search MI real estate on jameshood.ikeyrealty.com today.