
BEDS3
BATHS1 full 1 partial
SQUARE FEET1,292
MLS#297077
STATUSActive
PROPERTY TYPEResidential - Single Family
SUBDIVISIONSmith
Property Description
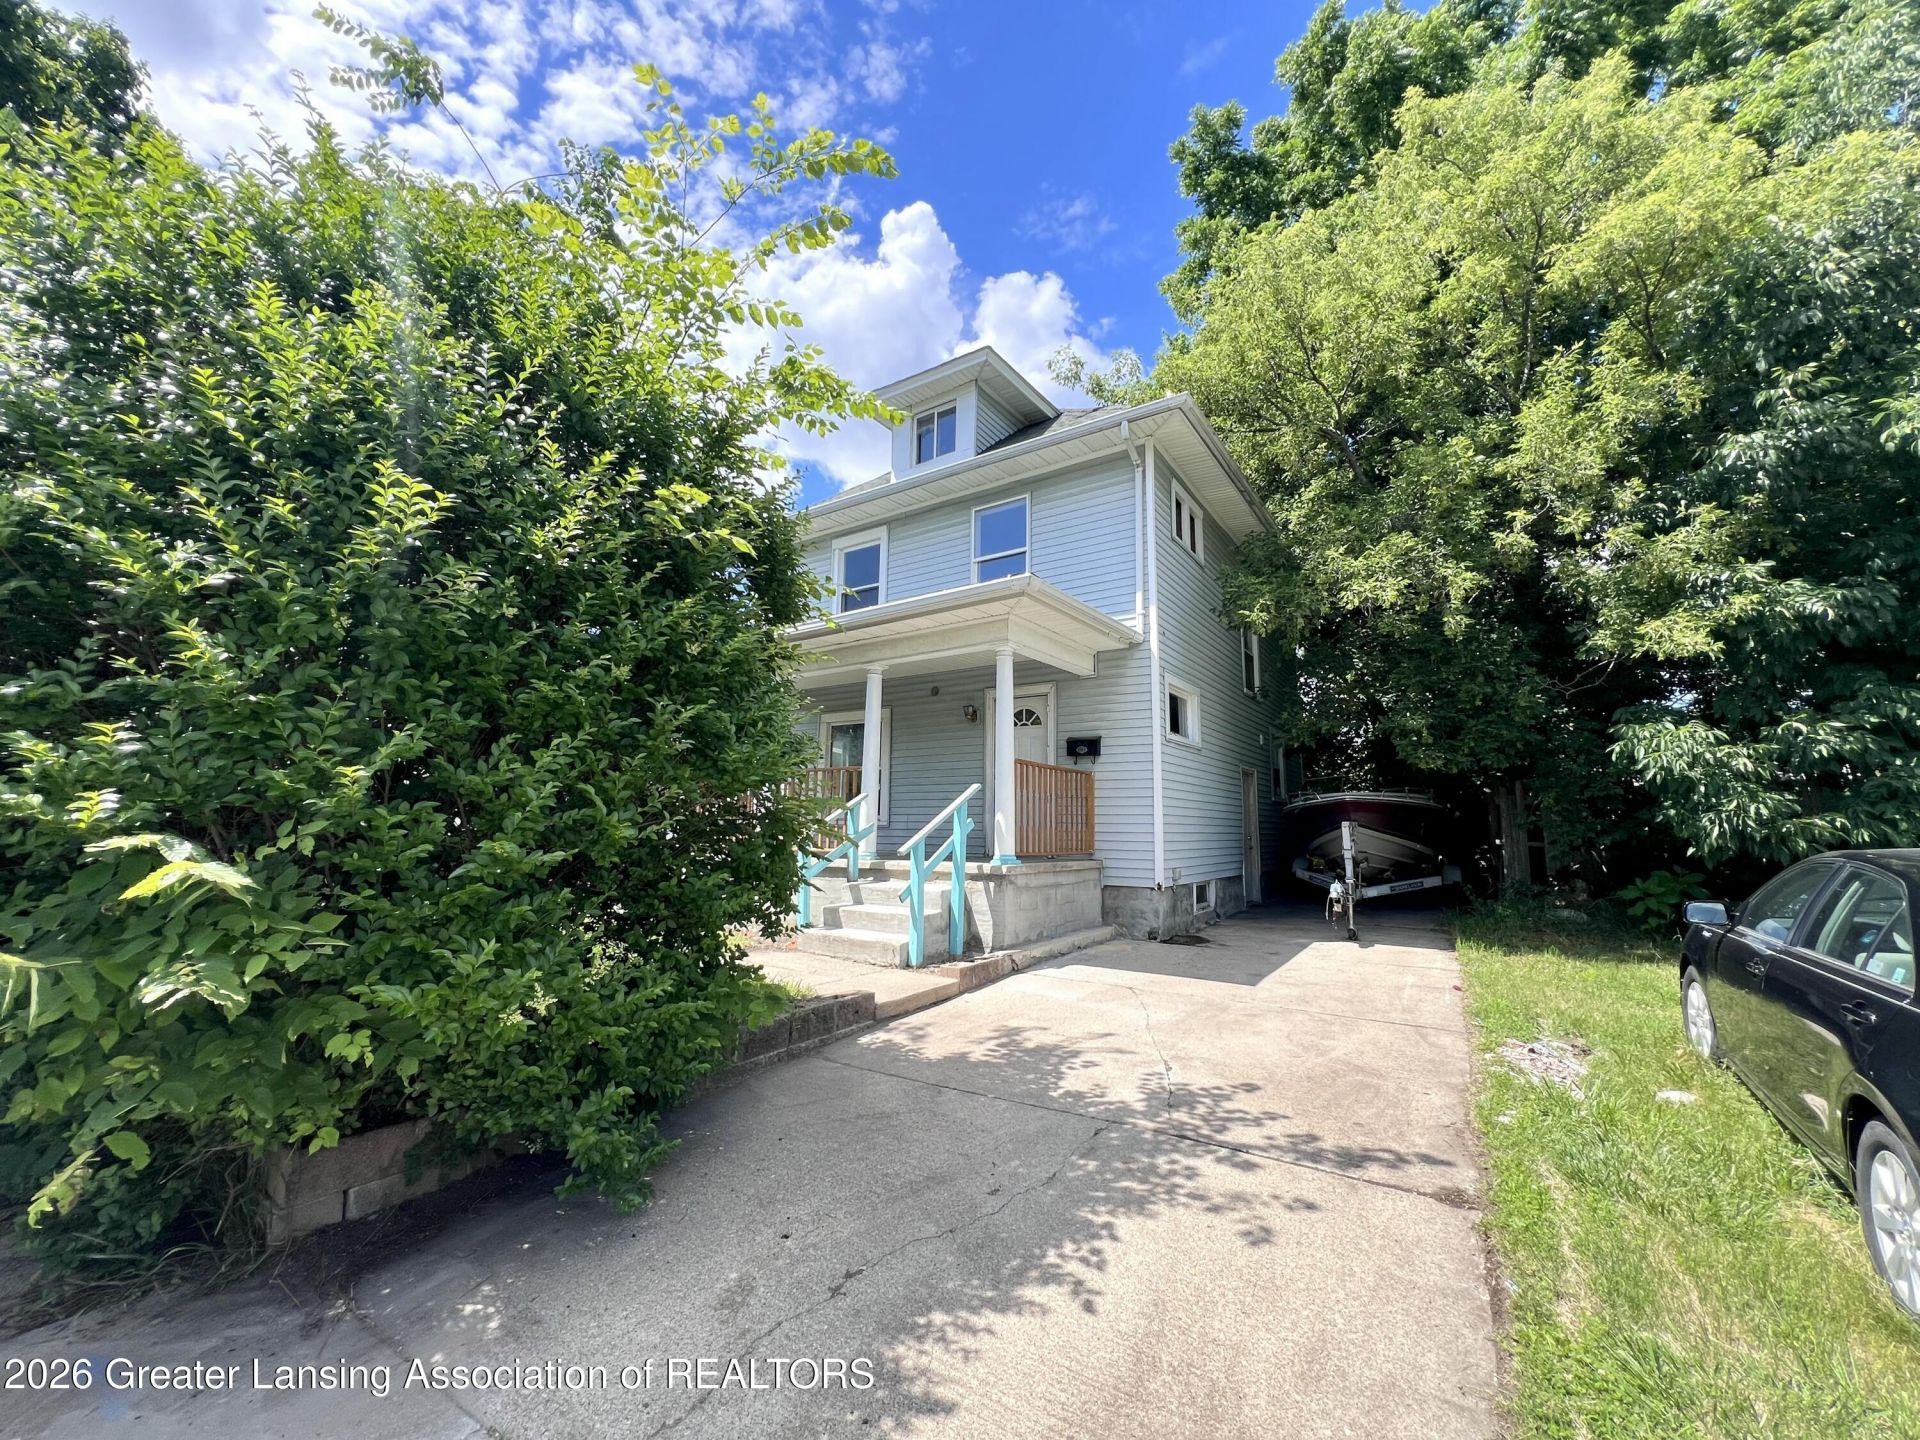
Welcome to this nice 3-bedroom, 1.5-bath home with over 1,292 finished sqft. This home has a spacious layout including a large living room, a separate dining area, and a nice kitchen. Two-story design with all bedrooms upstairs and a full basement for additional storage or future potential. Covered front porch and rear deck add outdoor space. Convenient city location near schools, shopping, and major roads.
Property Features
Property Type: Residential - Single Family
Cooling: Window Unit(s)
Fireplaces: 1
Fuel Type: Gas
Heating: Forced Air, Natural Gas
Lot Size: 0.08 Acres
Roof Type: Shingle
Stories: 2.0
Taxes: $2,383
Year Built: 1918
Feature Descriptions
Appliances: Oven, Range, Refrigerator, Water Heater
Days on Site: 14
Exterior: Vinyl Siding
Flooring: Carpet, Vinyl
Interior Amenities: Laminate Counters, Storage
Laundry: In Basement
Lot: Back Yard, Front Yard
Lot Dimensions: 33.25x100
Parcel #: 33-01-01-10-304-141
Parking: Driveway, Paved
Patio/Porch: Deck, Front Porch
Road Frontage: City Street
Road Surface: Paved
Security Features: Smoke Detector(s)
Sewer: Public Sewer
SQFT Total: 1968
Utilities: Water Connected, Sewer Connected, Natural Gas Connected, Electricity Connected, Cable Connected
Water: Public
Room Sizes
Living Room: Level - First
Dining Room: Level - First
Kitchen: Level - First
Primary Bedroom: Level - Second
Bedroom 2: Level - Second
Bedroom 3: Level - Second
Listed By / Shown By
Listed By
Agency Name: Berkshire Hathaway HomeServices
Shown By
Agent Name: Jim Hood
Agent Phone: (513) 201-7890
Agency Title: Key Realty

Estimate Your Payment
Estimated Payment
$ 992.52 per month $754.59 Principal & Interest $198.58 Property Tax $39.35 Homeowner's Insurance
933 Porter Street | MLS# 297077
This single family home located at 933 Porter Street, Lansing, MI 48906 is currently listed for sale with an asking price of $134,900. This property was built in 1918 and has 3 bedrooms and 1 full and 1 partial baths with 1292 sq. ft. Porter Street is located in the Smith subdivision. Search Smith real estate on jameshood.ikeyrealty.com today.